
Zen Den Residence
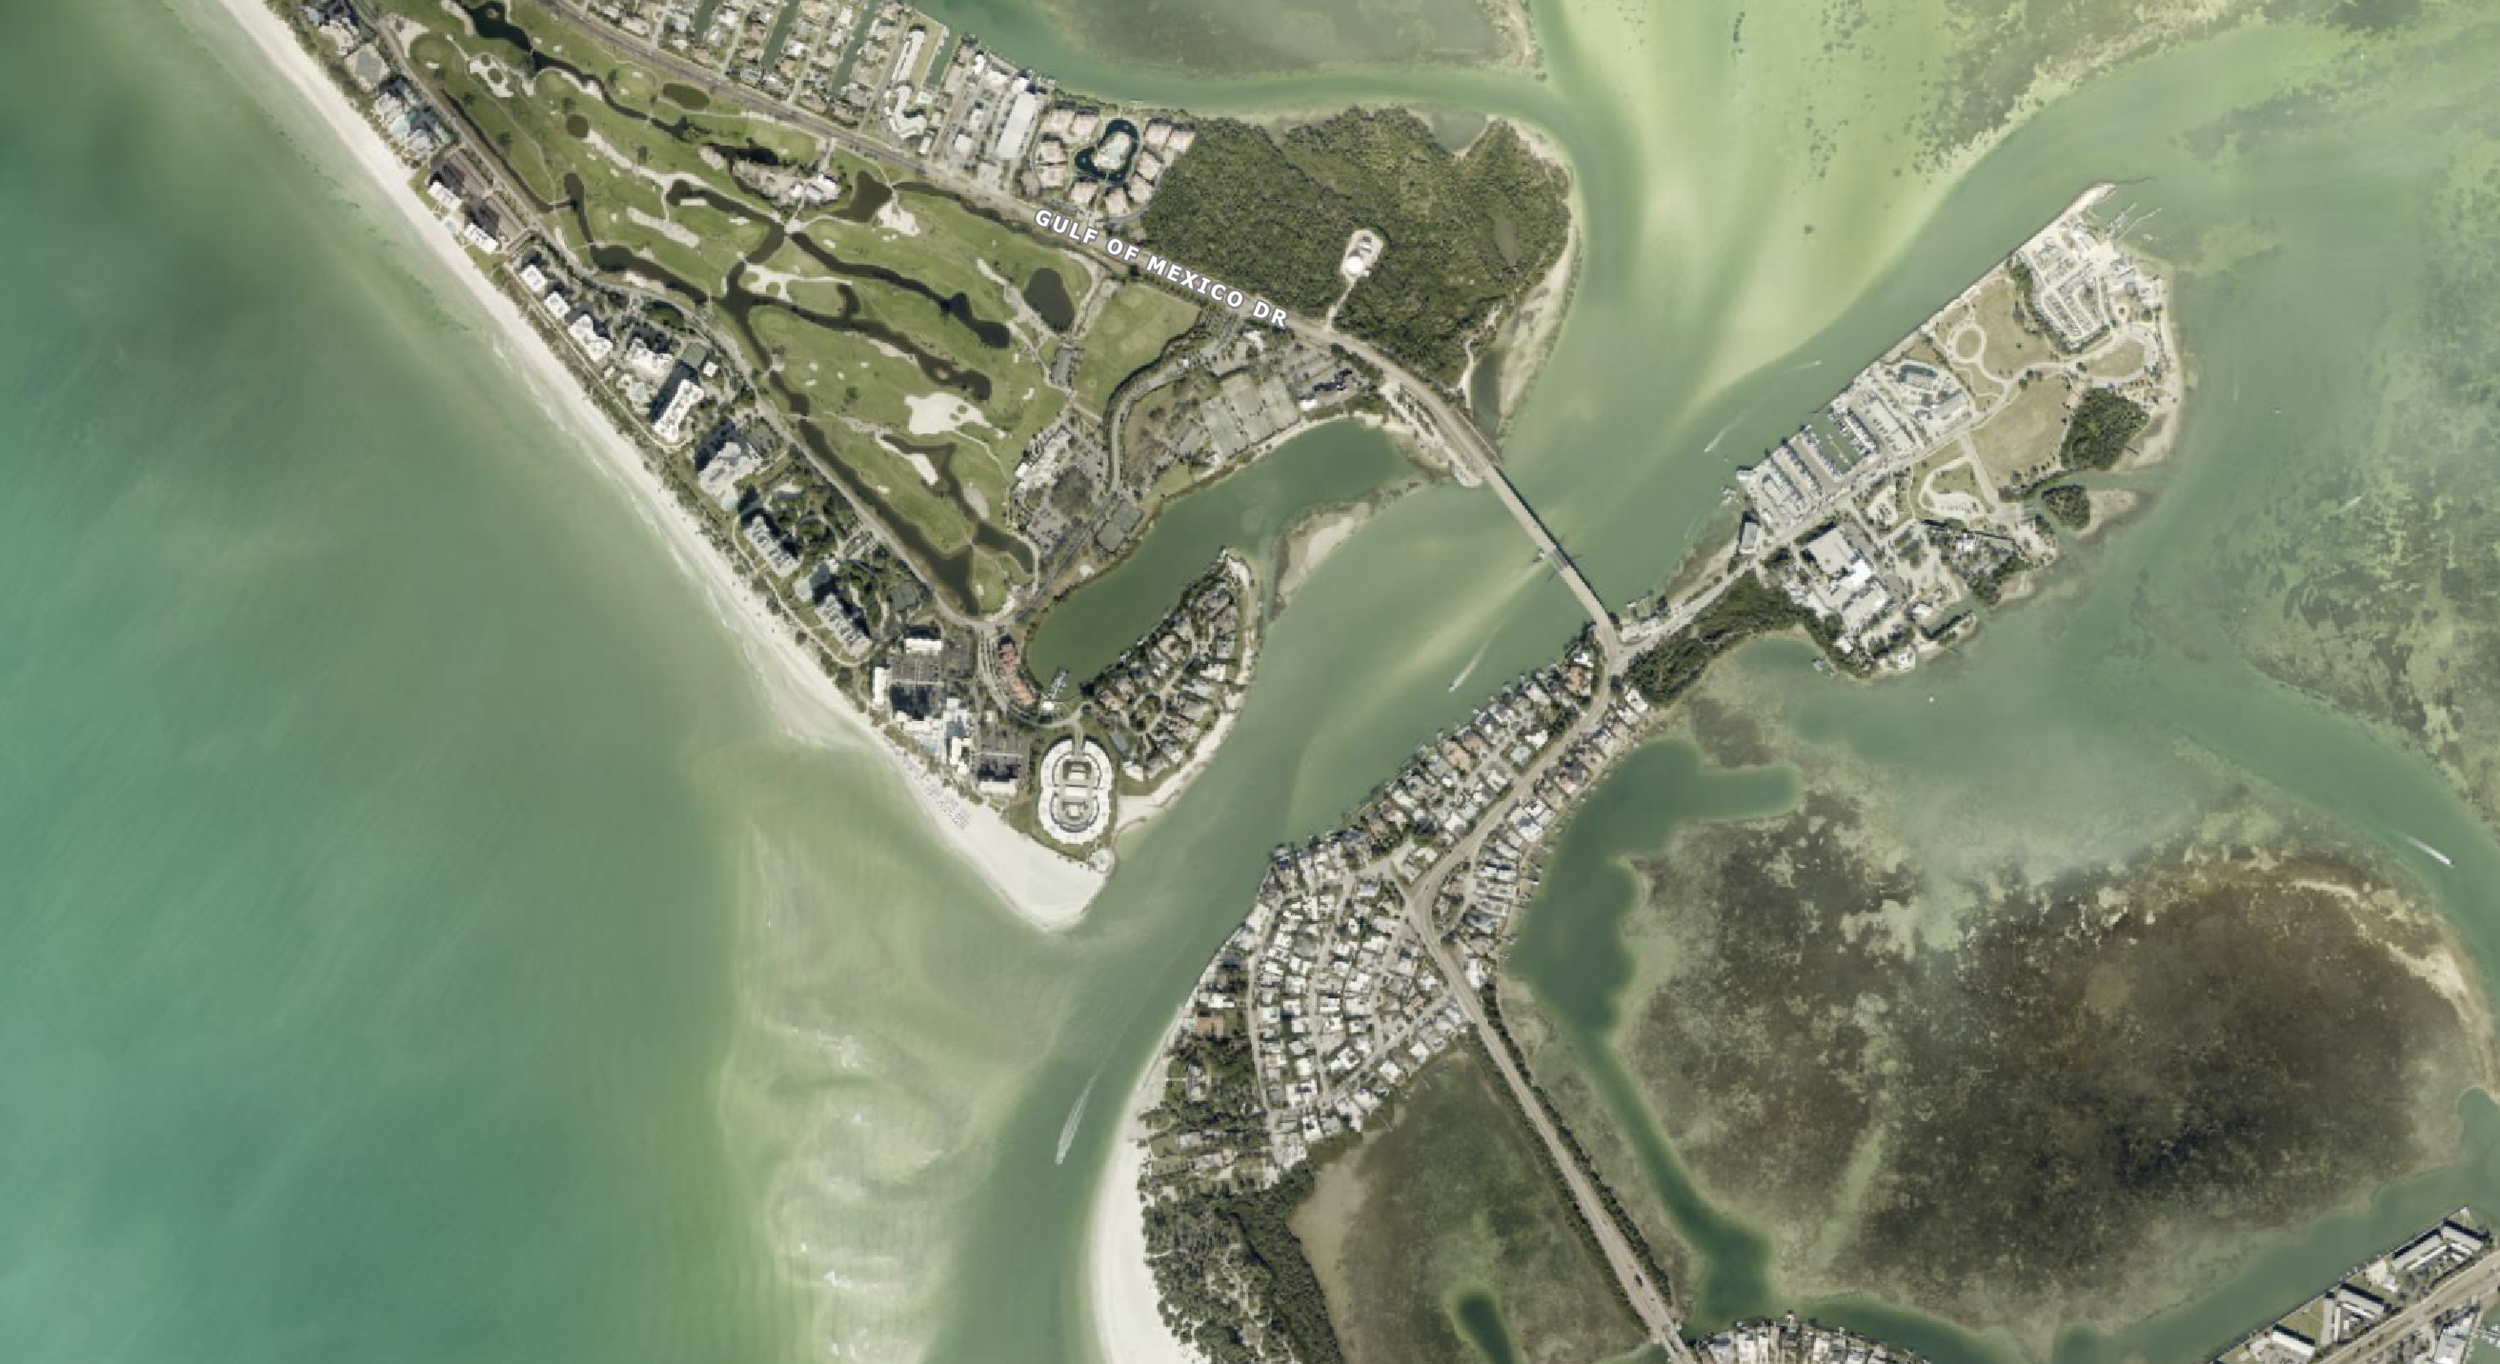
New Pass · Sarasota, Florida
Set along New Pass, the Zen Den Residence reimagines the landscape of an existing waterfront home as a sequence of immersive gardens shaped by architecture, water, and Sarasota’s subtropical coastal environment. The landscape unfolds through three distinct experiences—the motor court, the Zen garden, and the waterfront—each possessing its own character while contributing to a continuous experience of the property. At arrival, a restrained composition of palms and layered vegetation softens the architecture, while shellcrete paving establishes a quiet material connection to the coast.
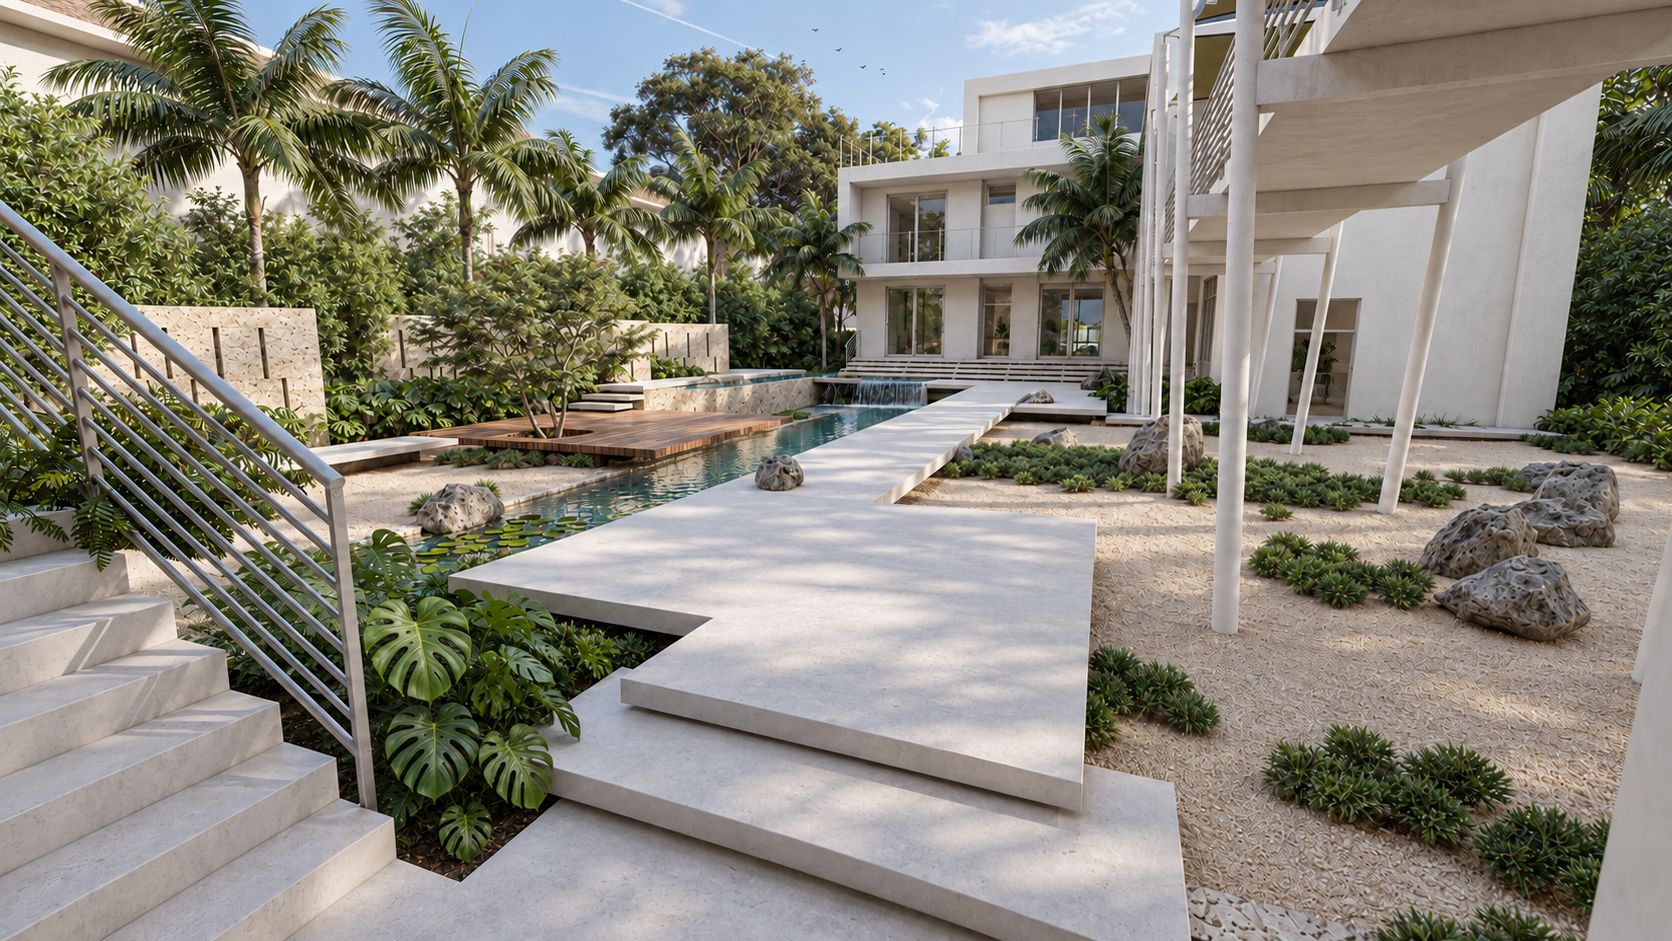
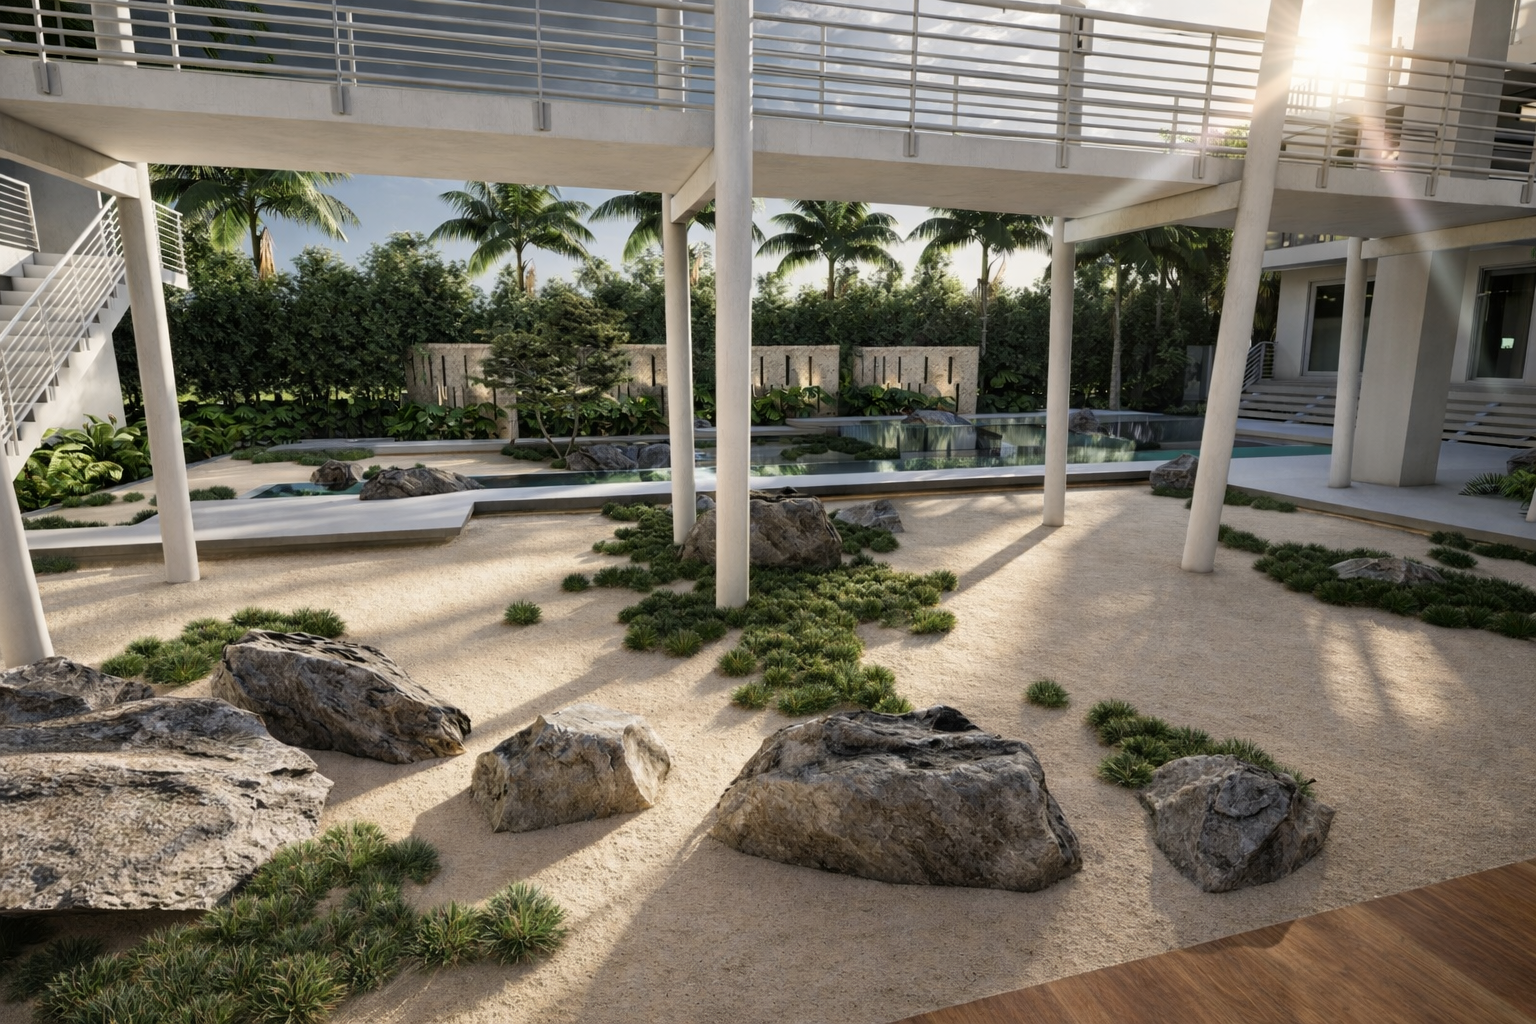
At the heart of the property, the landscape becomes more contemplative. Raked stone, oolite walls, vegetation, and water compose the Zen garden as a place of movement and pause. Elevated walkways offer changing perspectives through the garden, while a yoga deck extends above a 75-foot linear fountain oriented toward the prevailing breezes of New Pass. Water becomes both spatial and sensory, bringing sound, reflection, and movement into dialogue with the architecture.
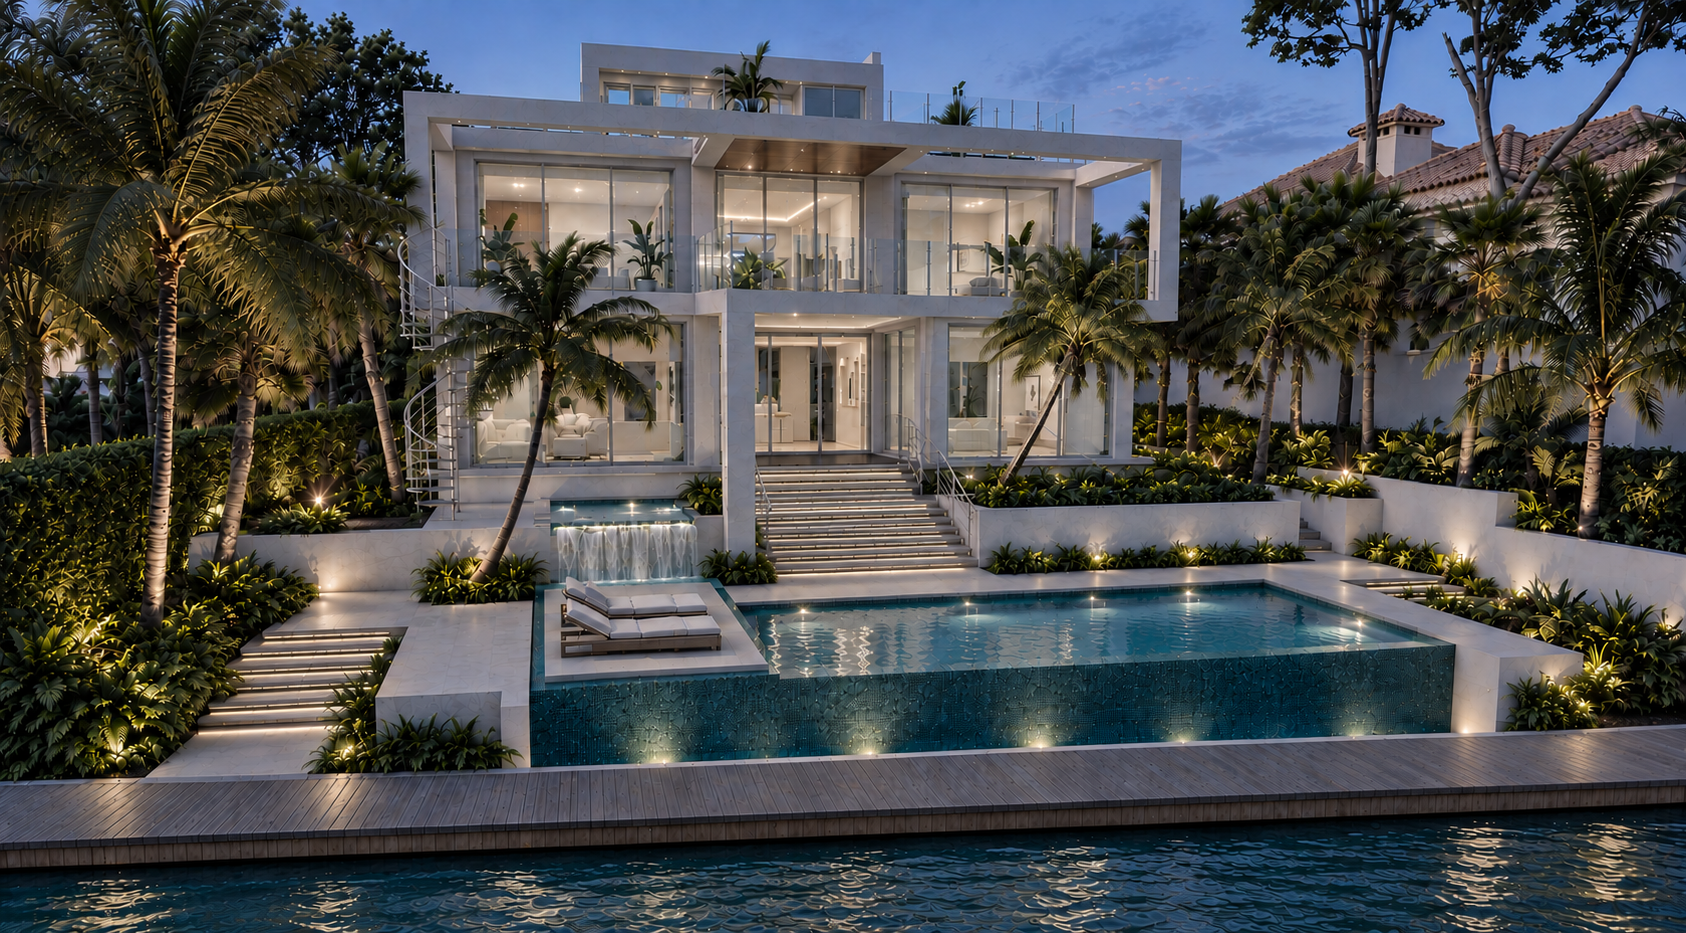
Toward the bay, the landscape gradually opens to the horizon. Terraces and stepped bodies of water descend toward the shoreline, while palms and coastally resilient vegetation frame views across New Pass. Throughout the property, moments of intimacy and openness, stillness and movement, structure and nature are carefully balanced. Zen Den is conceived as a continuous landscape experience—one shaped by the evolving relationship between architecture, garden, and water.
PROJECT TEAM
Landscape Architect | OLA
Pool Designer | OLA
General Contractor | Vertical Construction
Typology | Residential · Tropical Modernism
Project Completed | 2027