

PHOTO BY | RYAN GAMMA
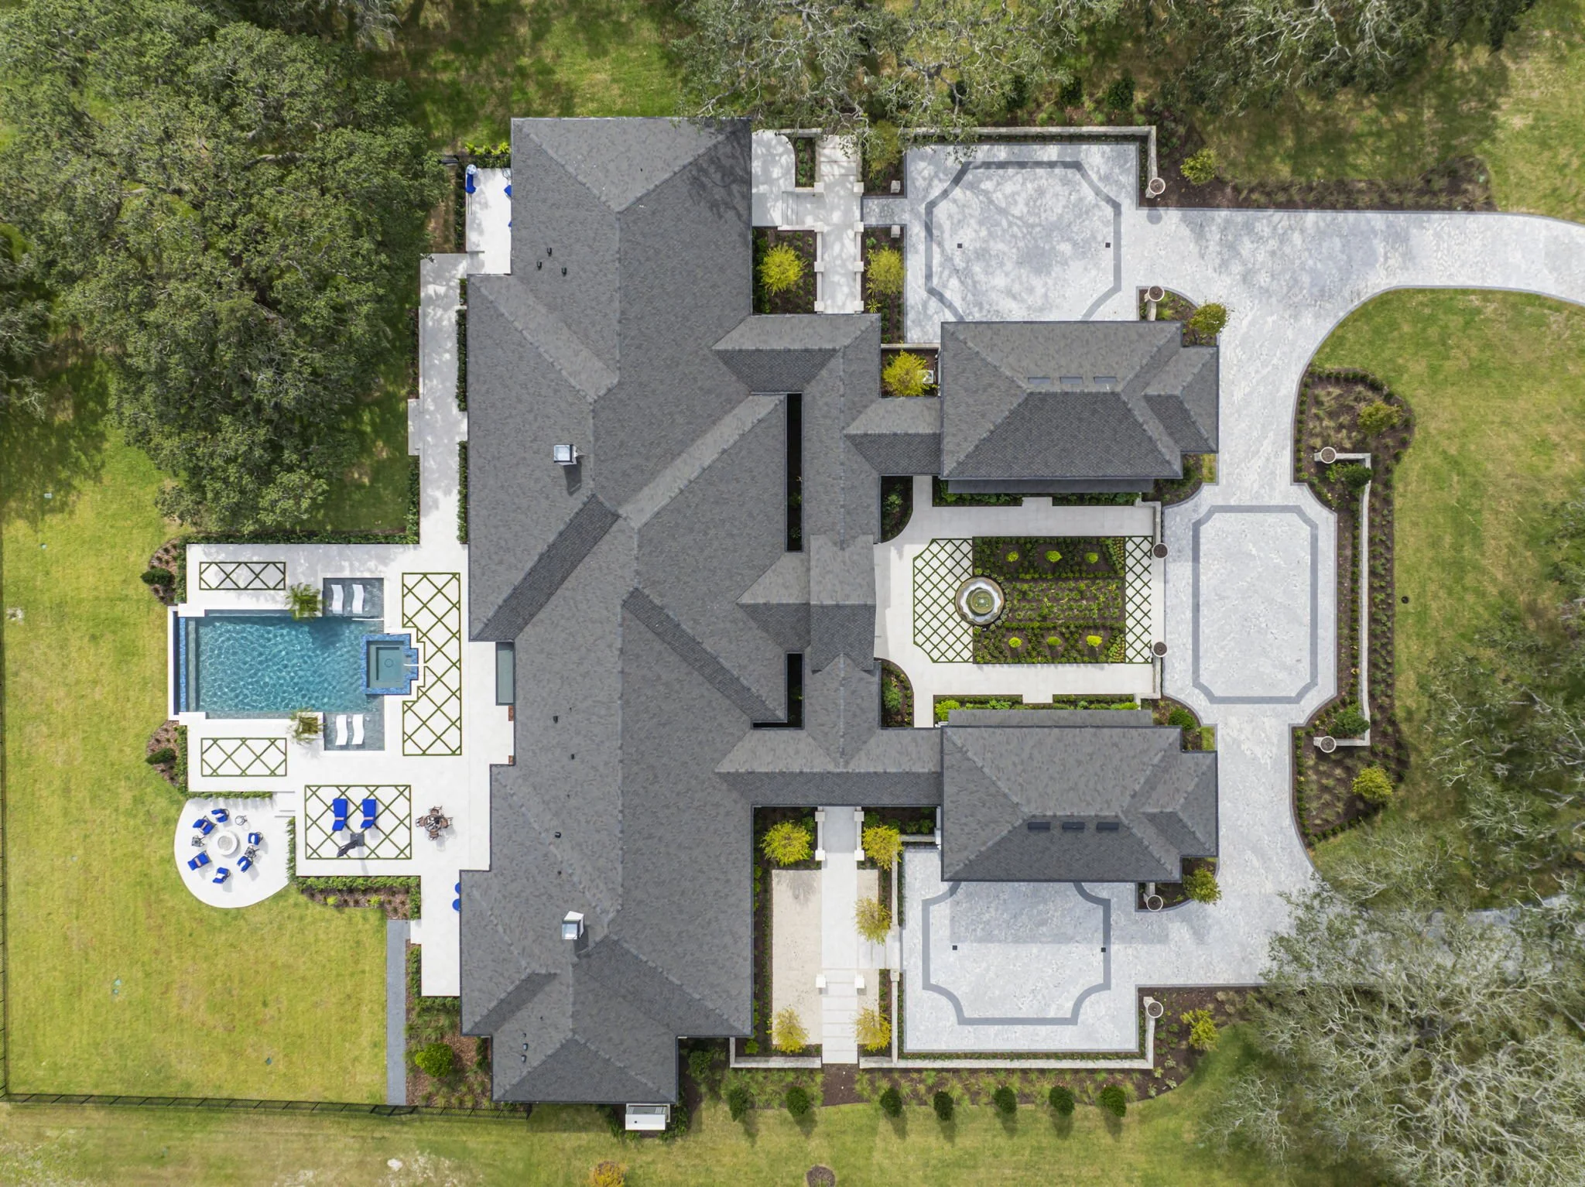
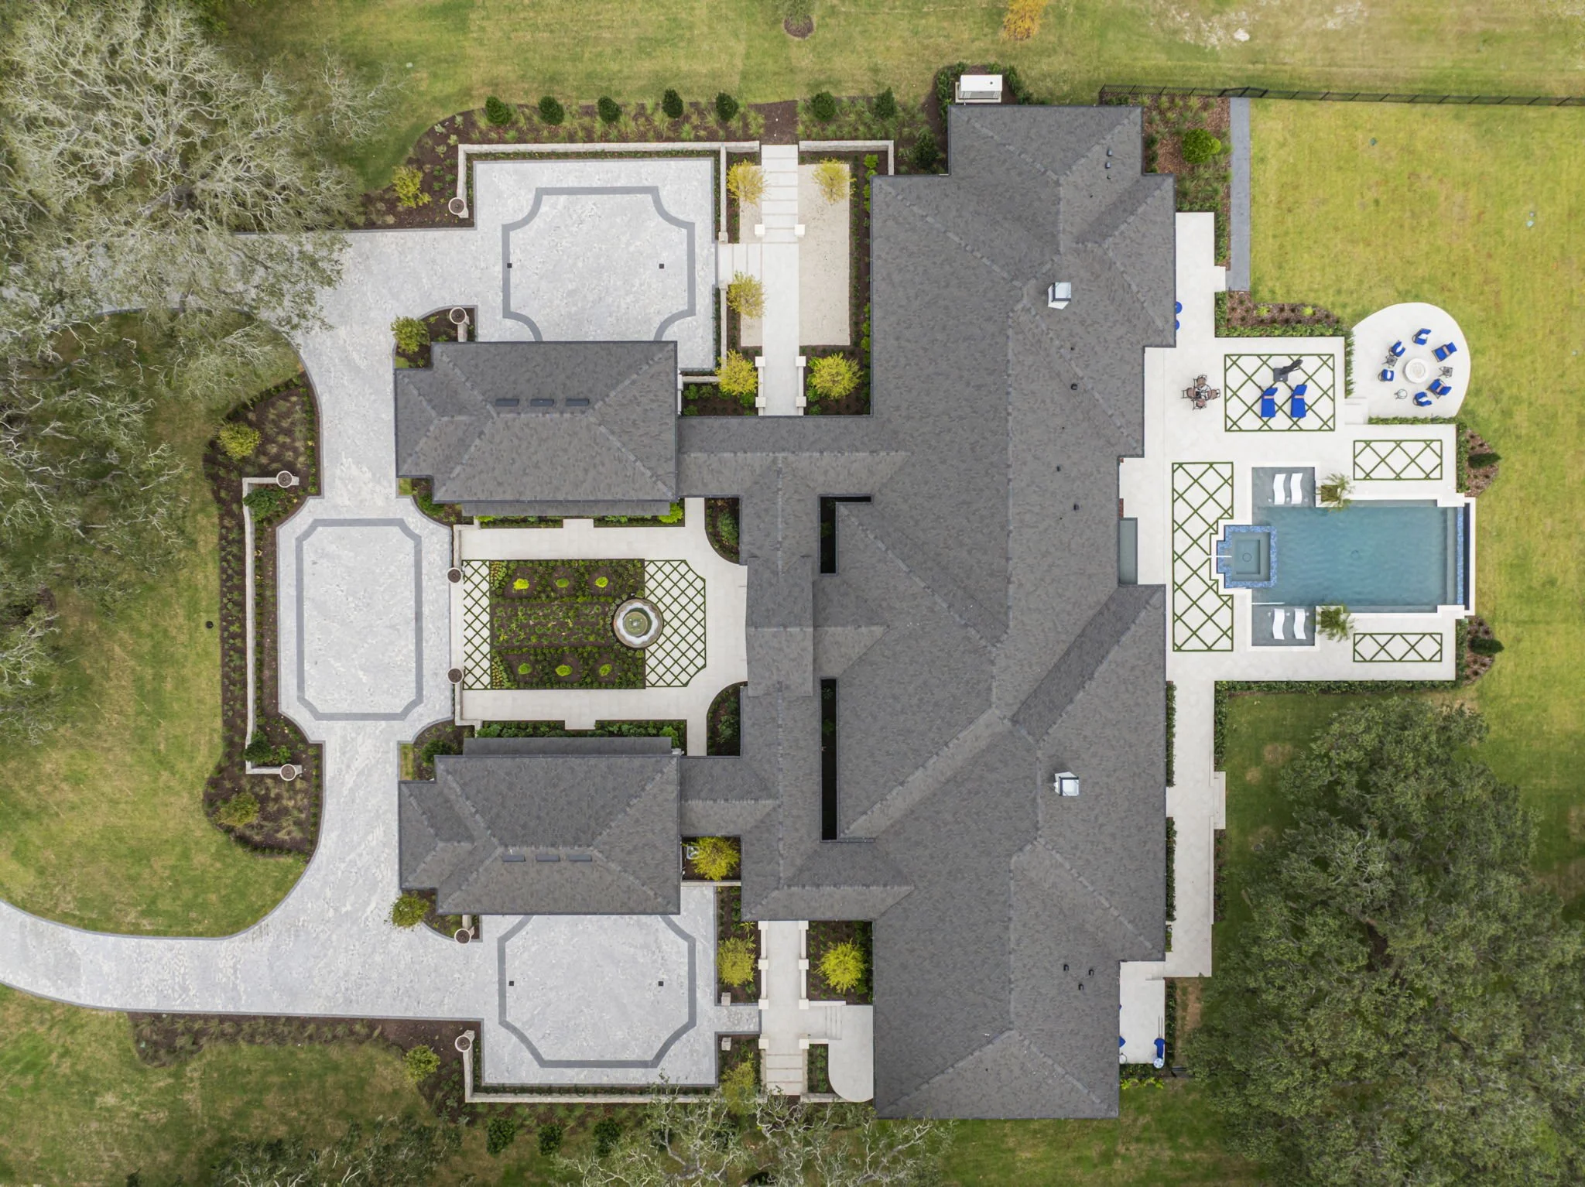
CONCEPTUAL SITE PLAN
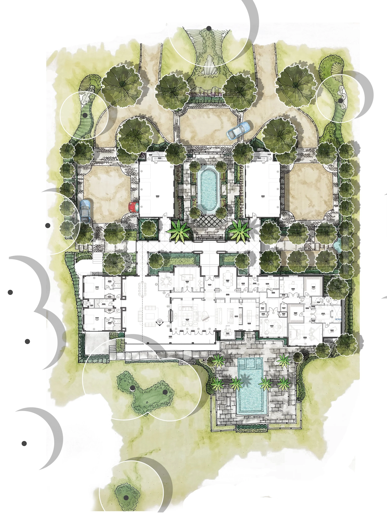
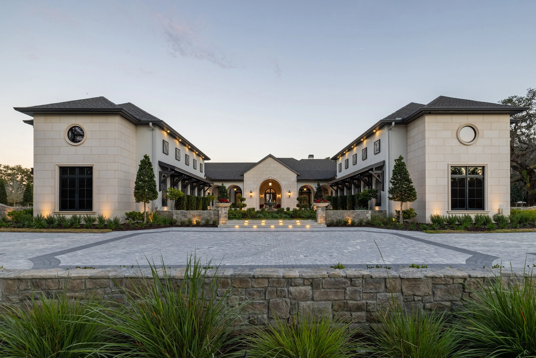
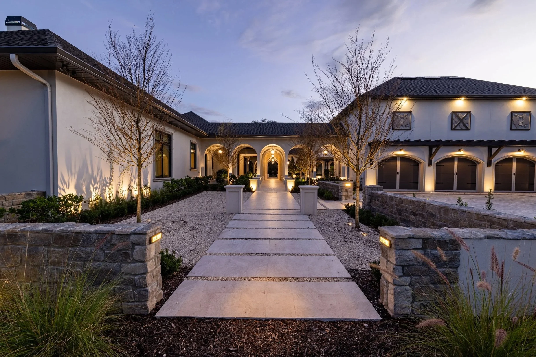
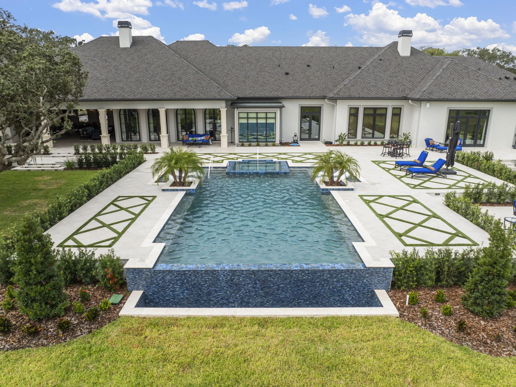
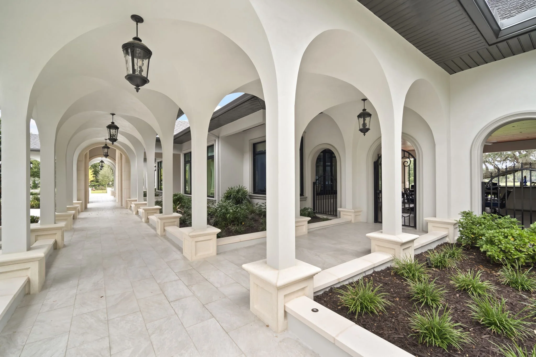
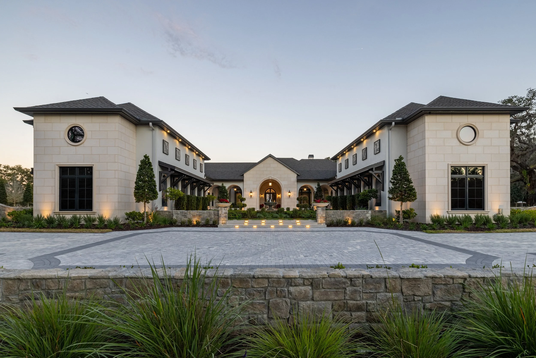
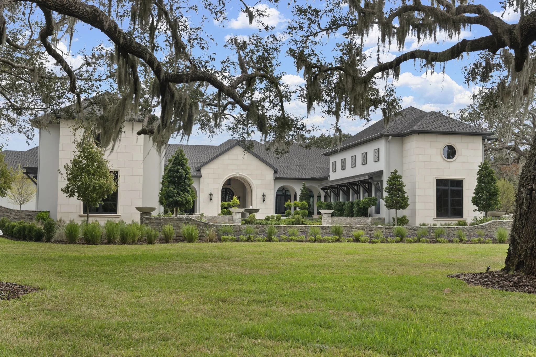
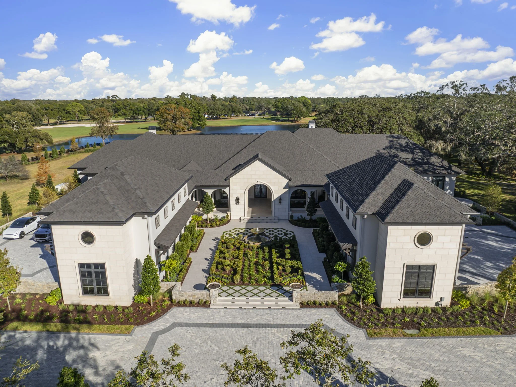
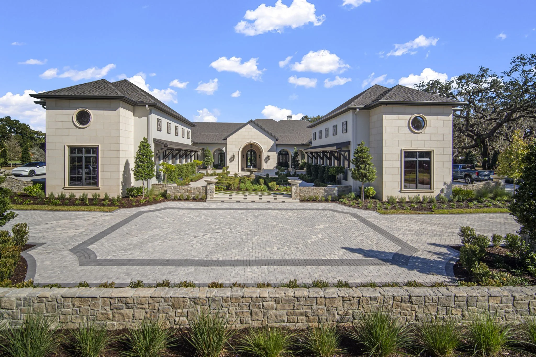
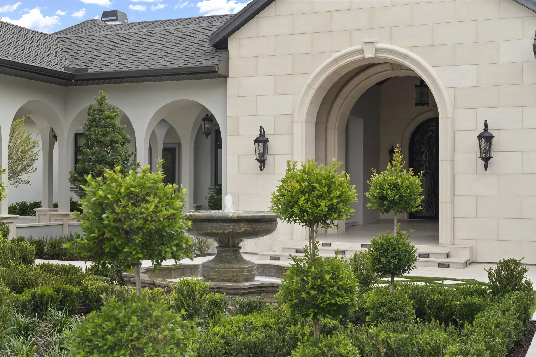
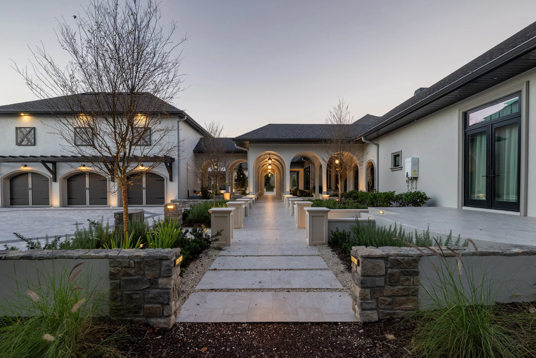
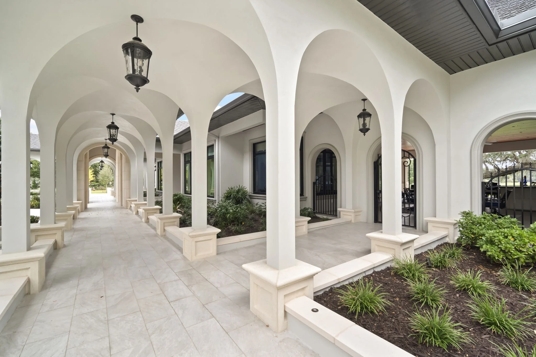
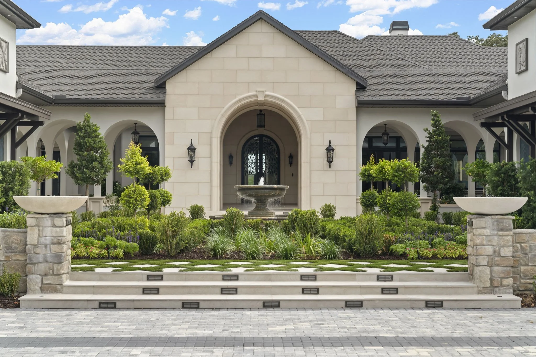
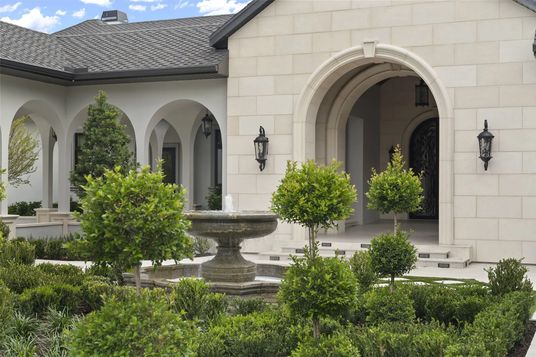
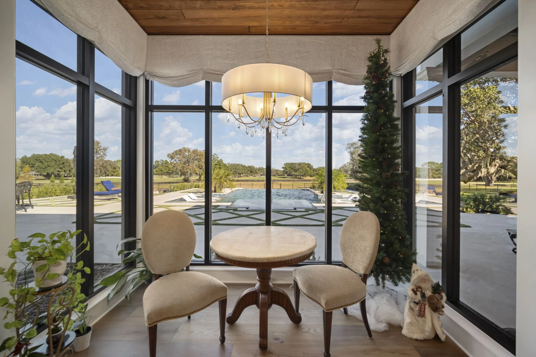
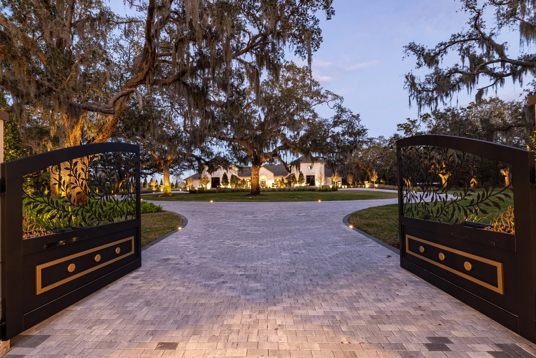
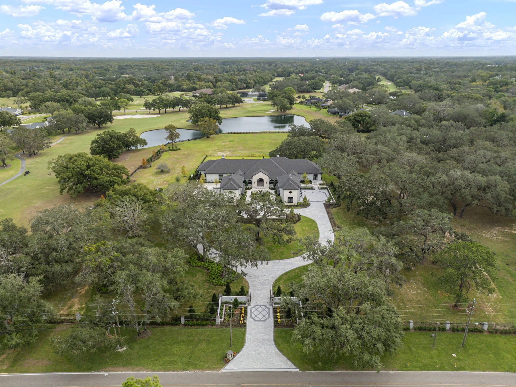
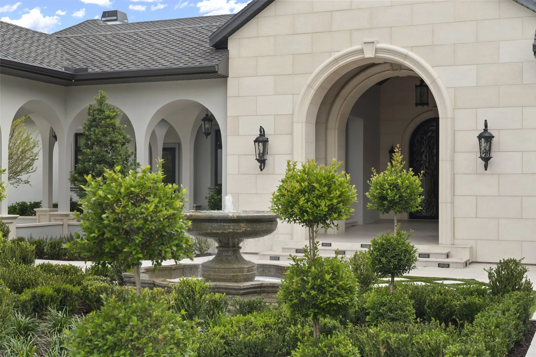
East Lake Estate is conceived as a series of formal garden rooms that extend the architecture into the landscape. Drawing from the home’s classical proportions and arched colonnades, the landscape establishes a restrained framework of axial walks, clipped plantings, stone walls, and water.

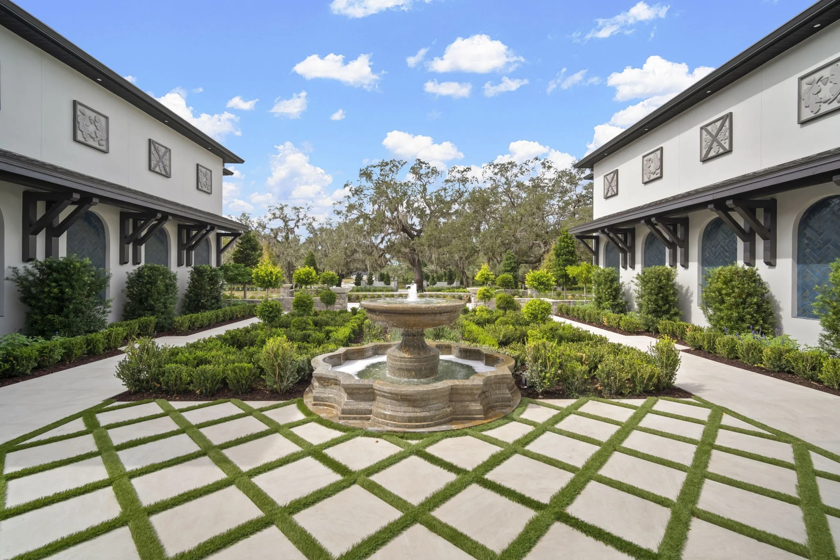
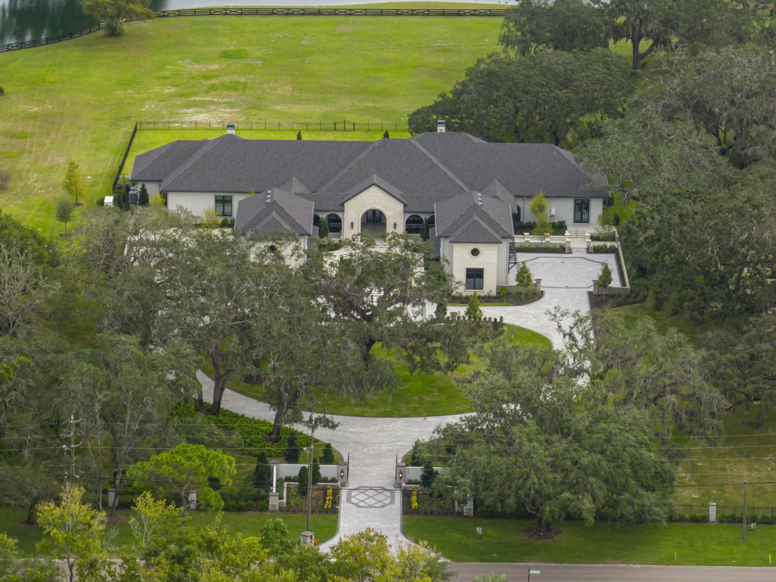
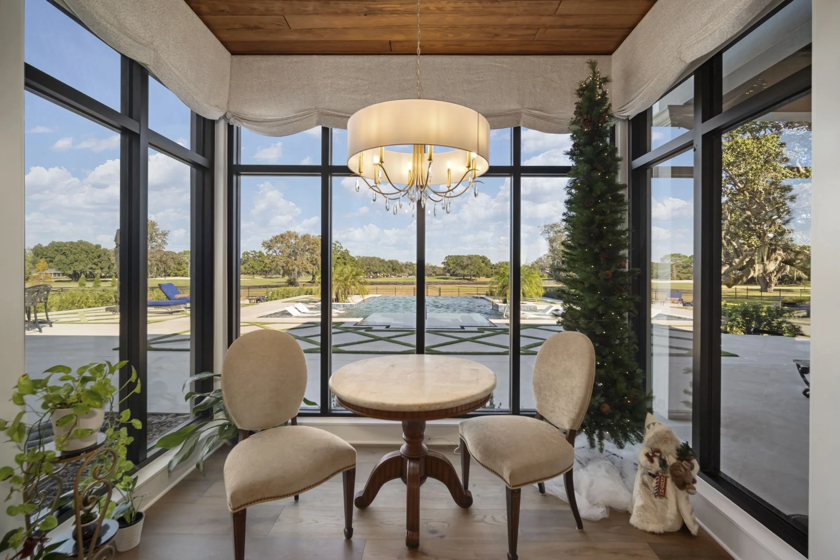
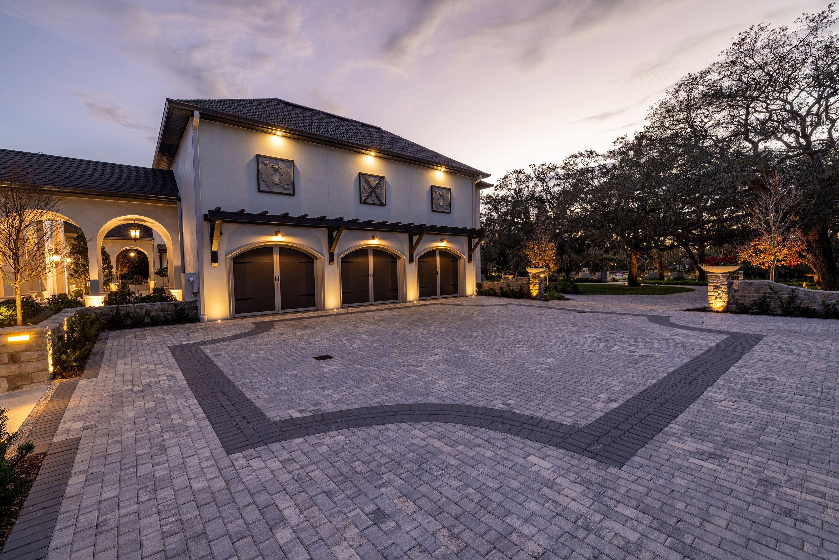
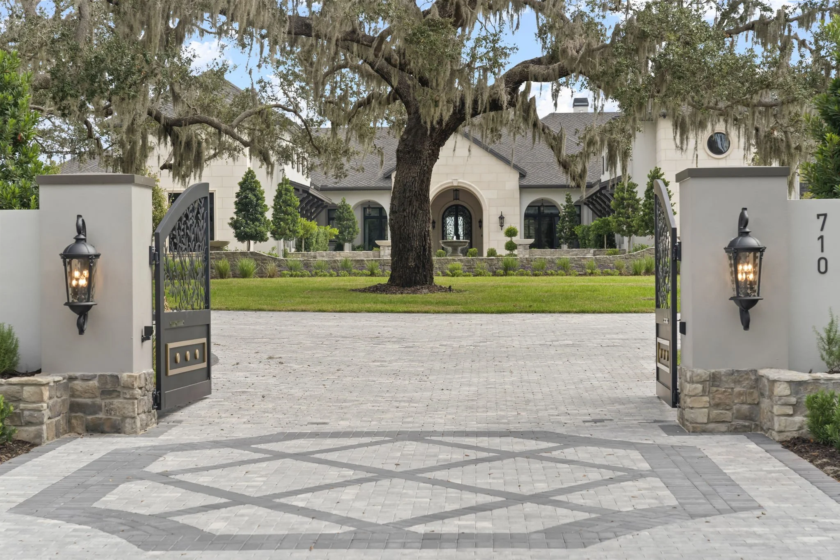
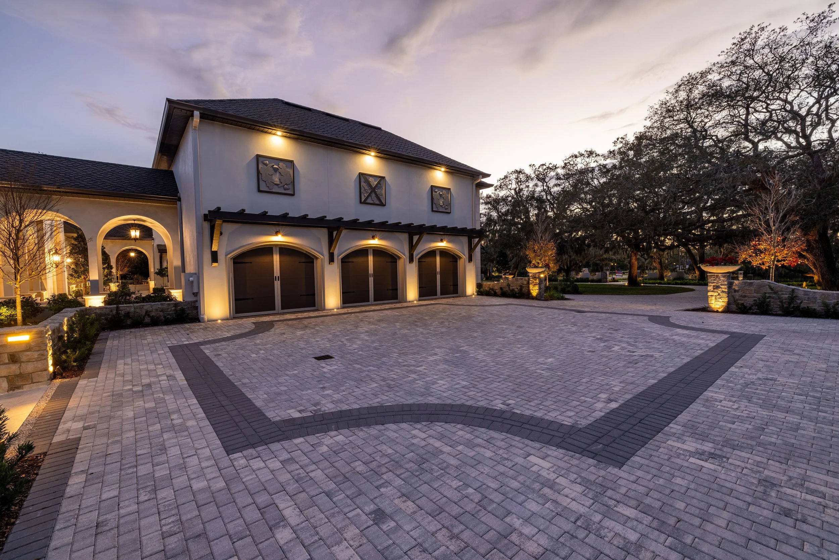
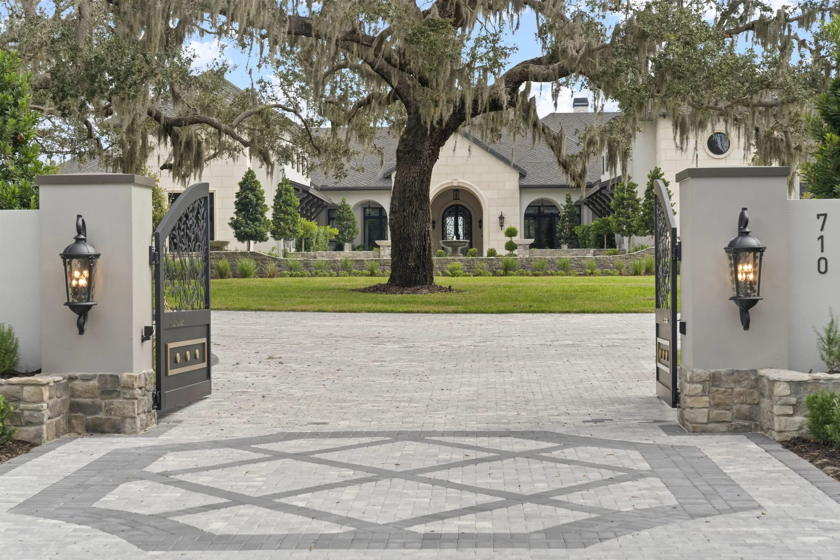
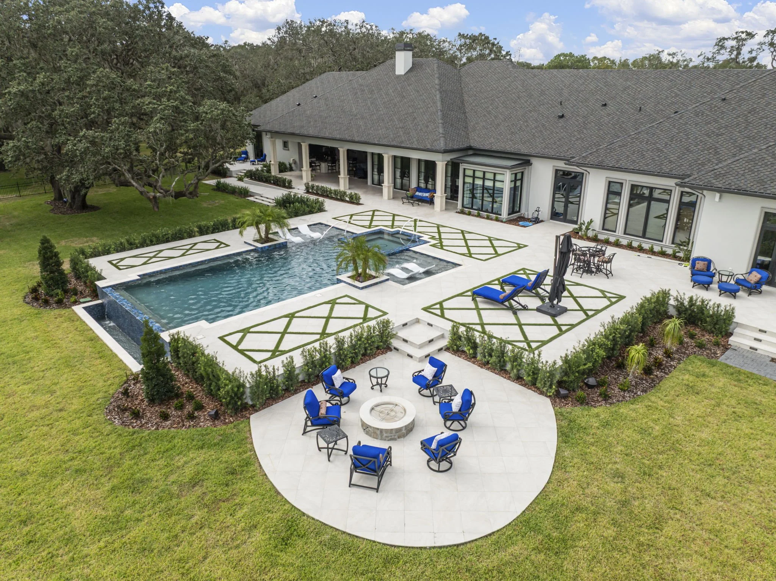
At the heart of the property, a central garden organizes the arrival sequence around a series of fountains and layered plantings. Geometric paving patterns reinforce the architecture while introducing a contemporary rhythm that carries from the entry court through the residence and into the pool garden beyond.

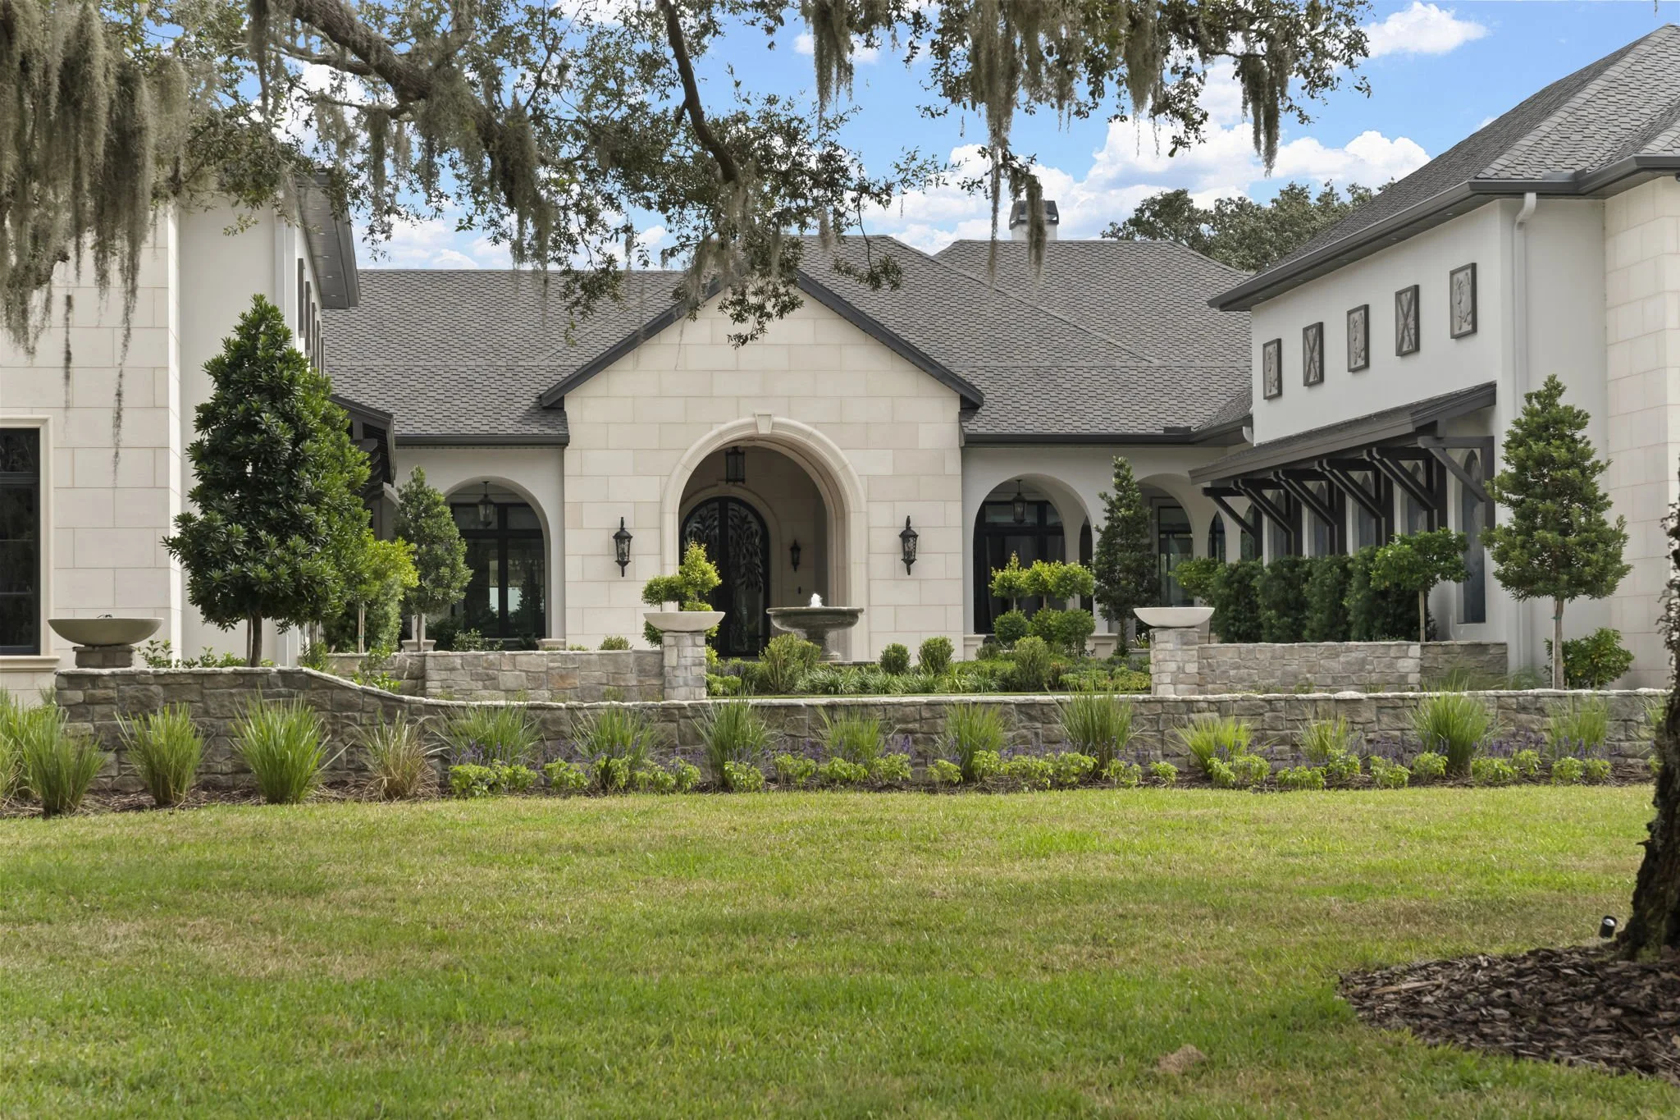
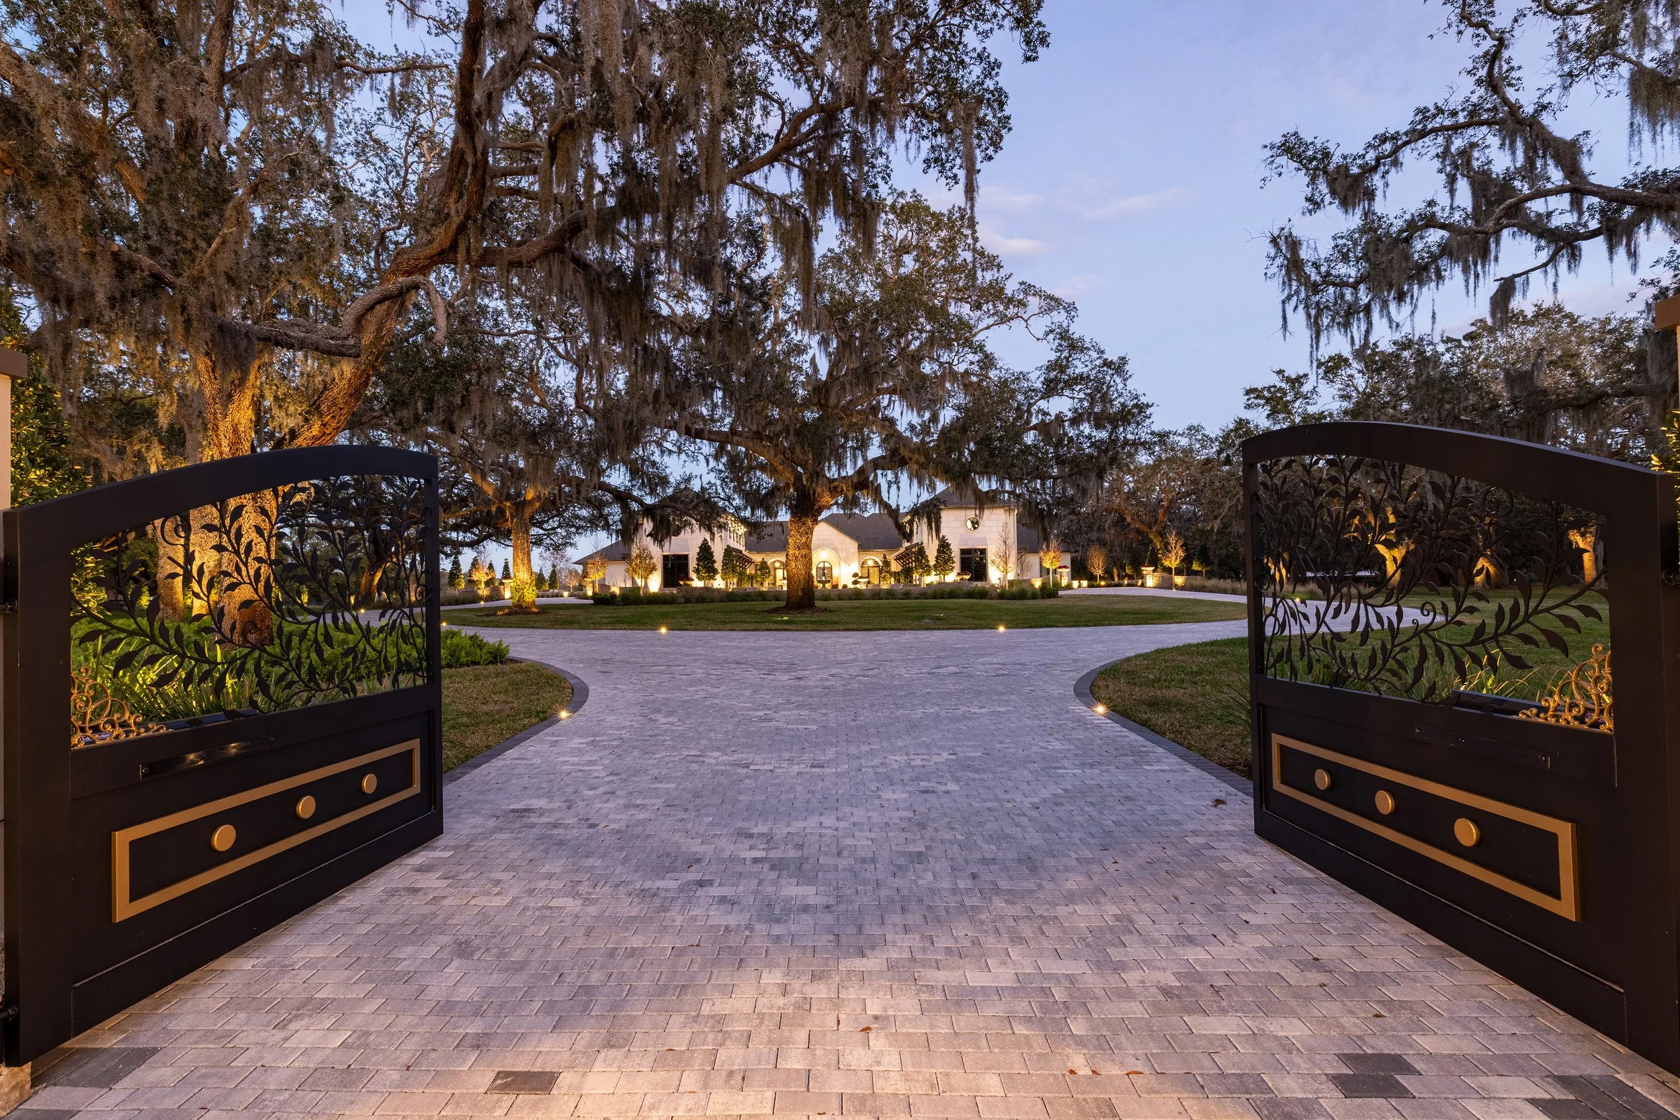
The planting palette is intentionally structured near the architecture, gradually giving way to the mature live oaks and natural character of the surrounding landscape. This contrast between order and informality allows the garden to feel established rather than imposed, rooting the residence within its setting.

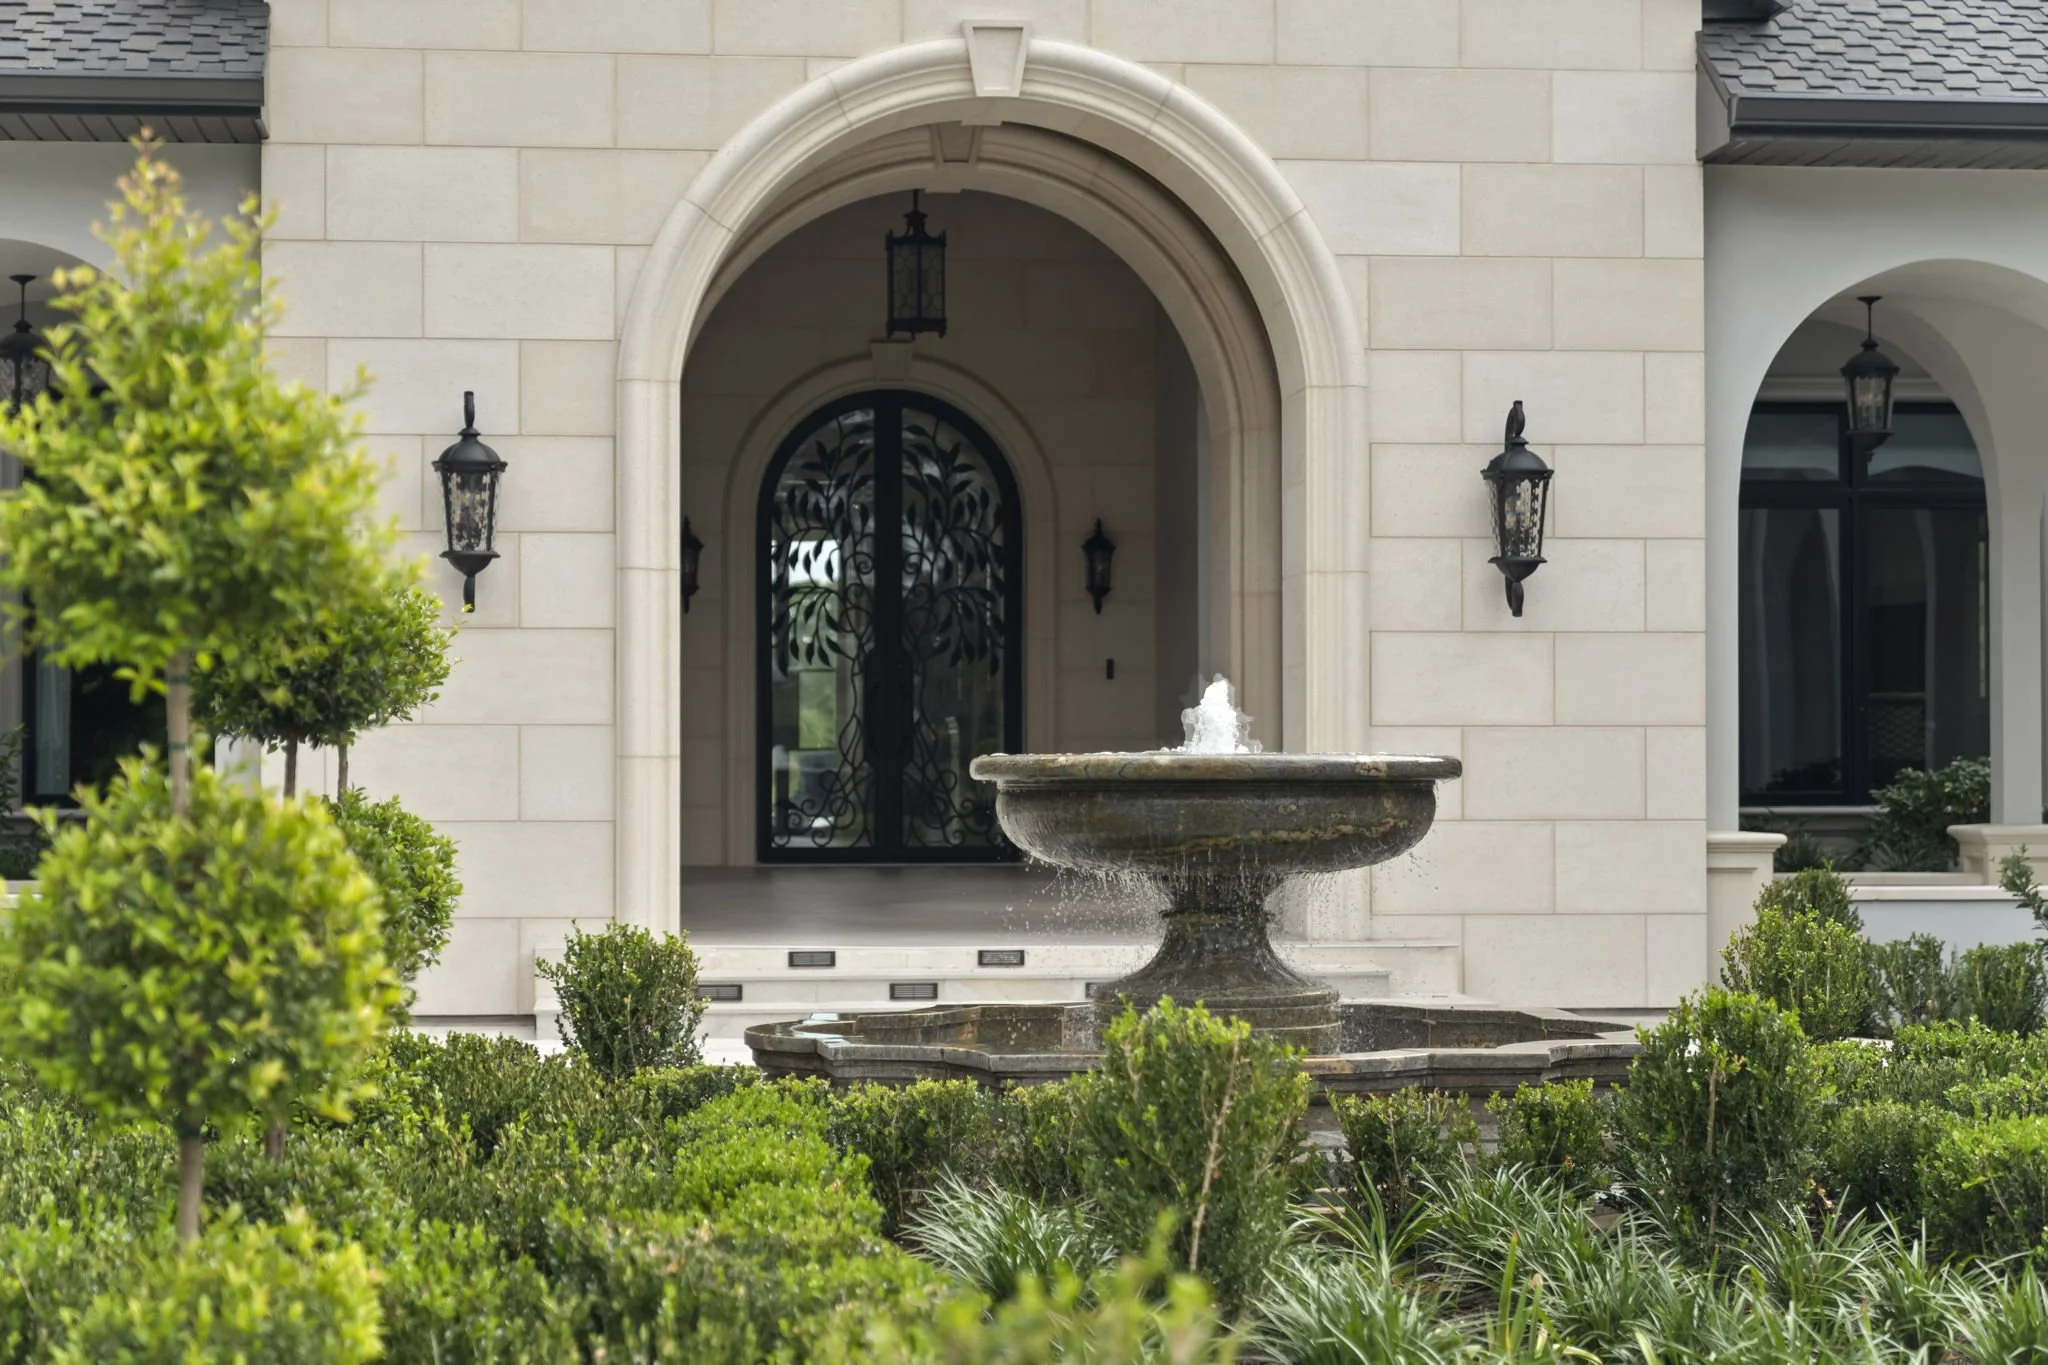
Throughout the property, water serves as a recurring element, marking important thresholds and drawing the eye through successive outdoor spaces. The result is a landscape defined by procession, proportion, and permanence, formal in composition, yet distinctly Floridian in character.
Tarpon Springs, Florida
THE EAST LAKE ESTATE
PROJECT TEAMArchitect | CGHJ ArchitectsLandscape Architect | OLAGeneral Contractor | Bartlett Custom HomesLandscape Contractor | Storms LandscapingTypology | Residential · French FormalProject Completed | 2025