
Lido Shores · Sarasota, Florida
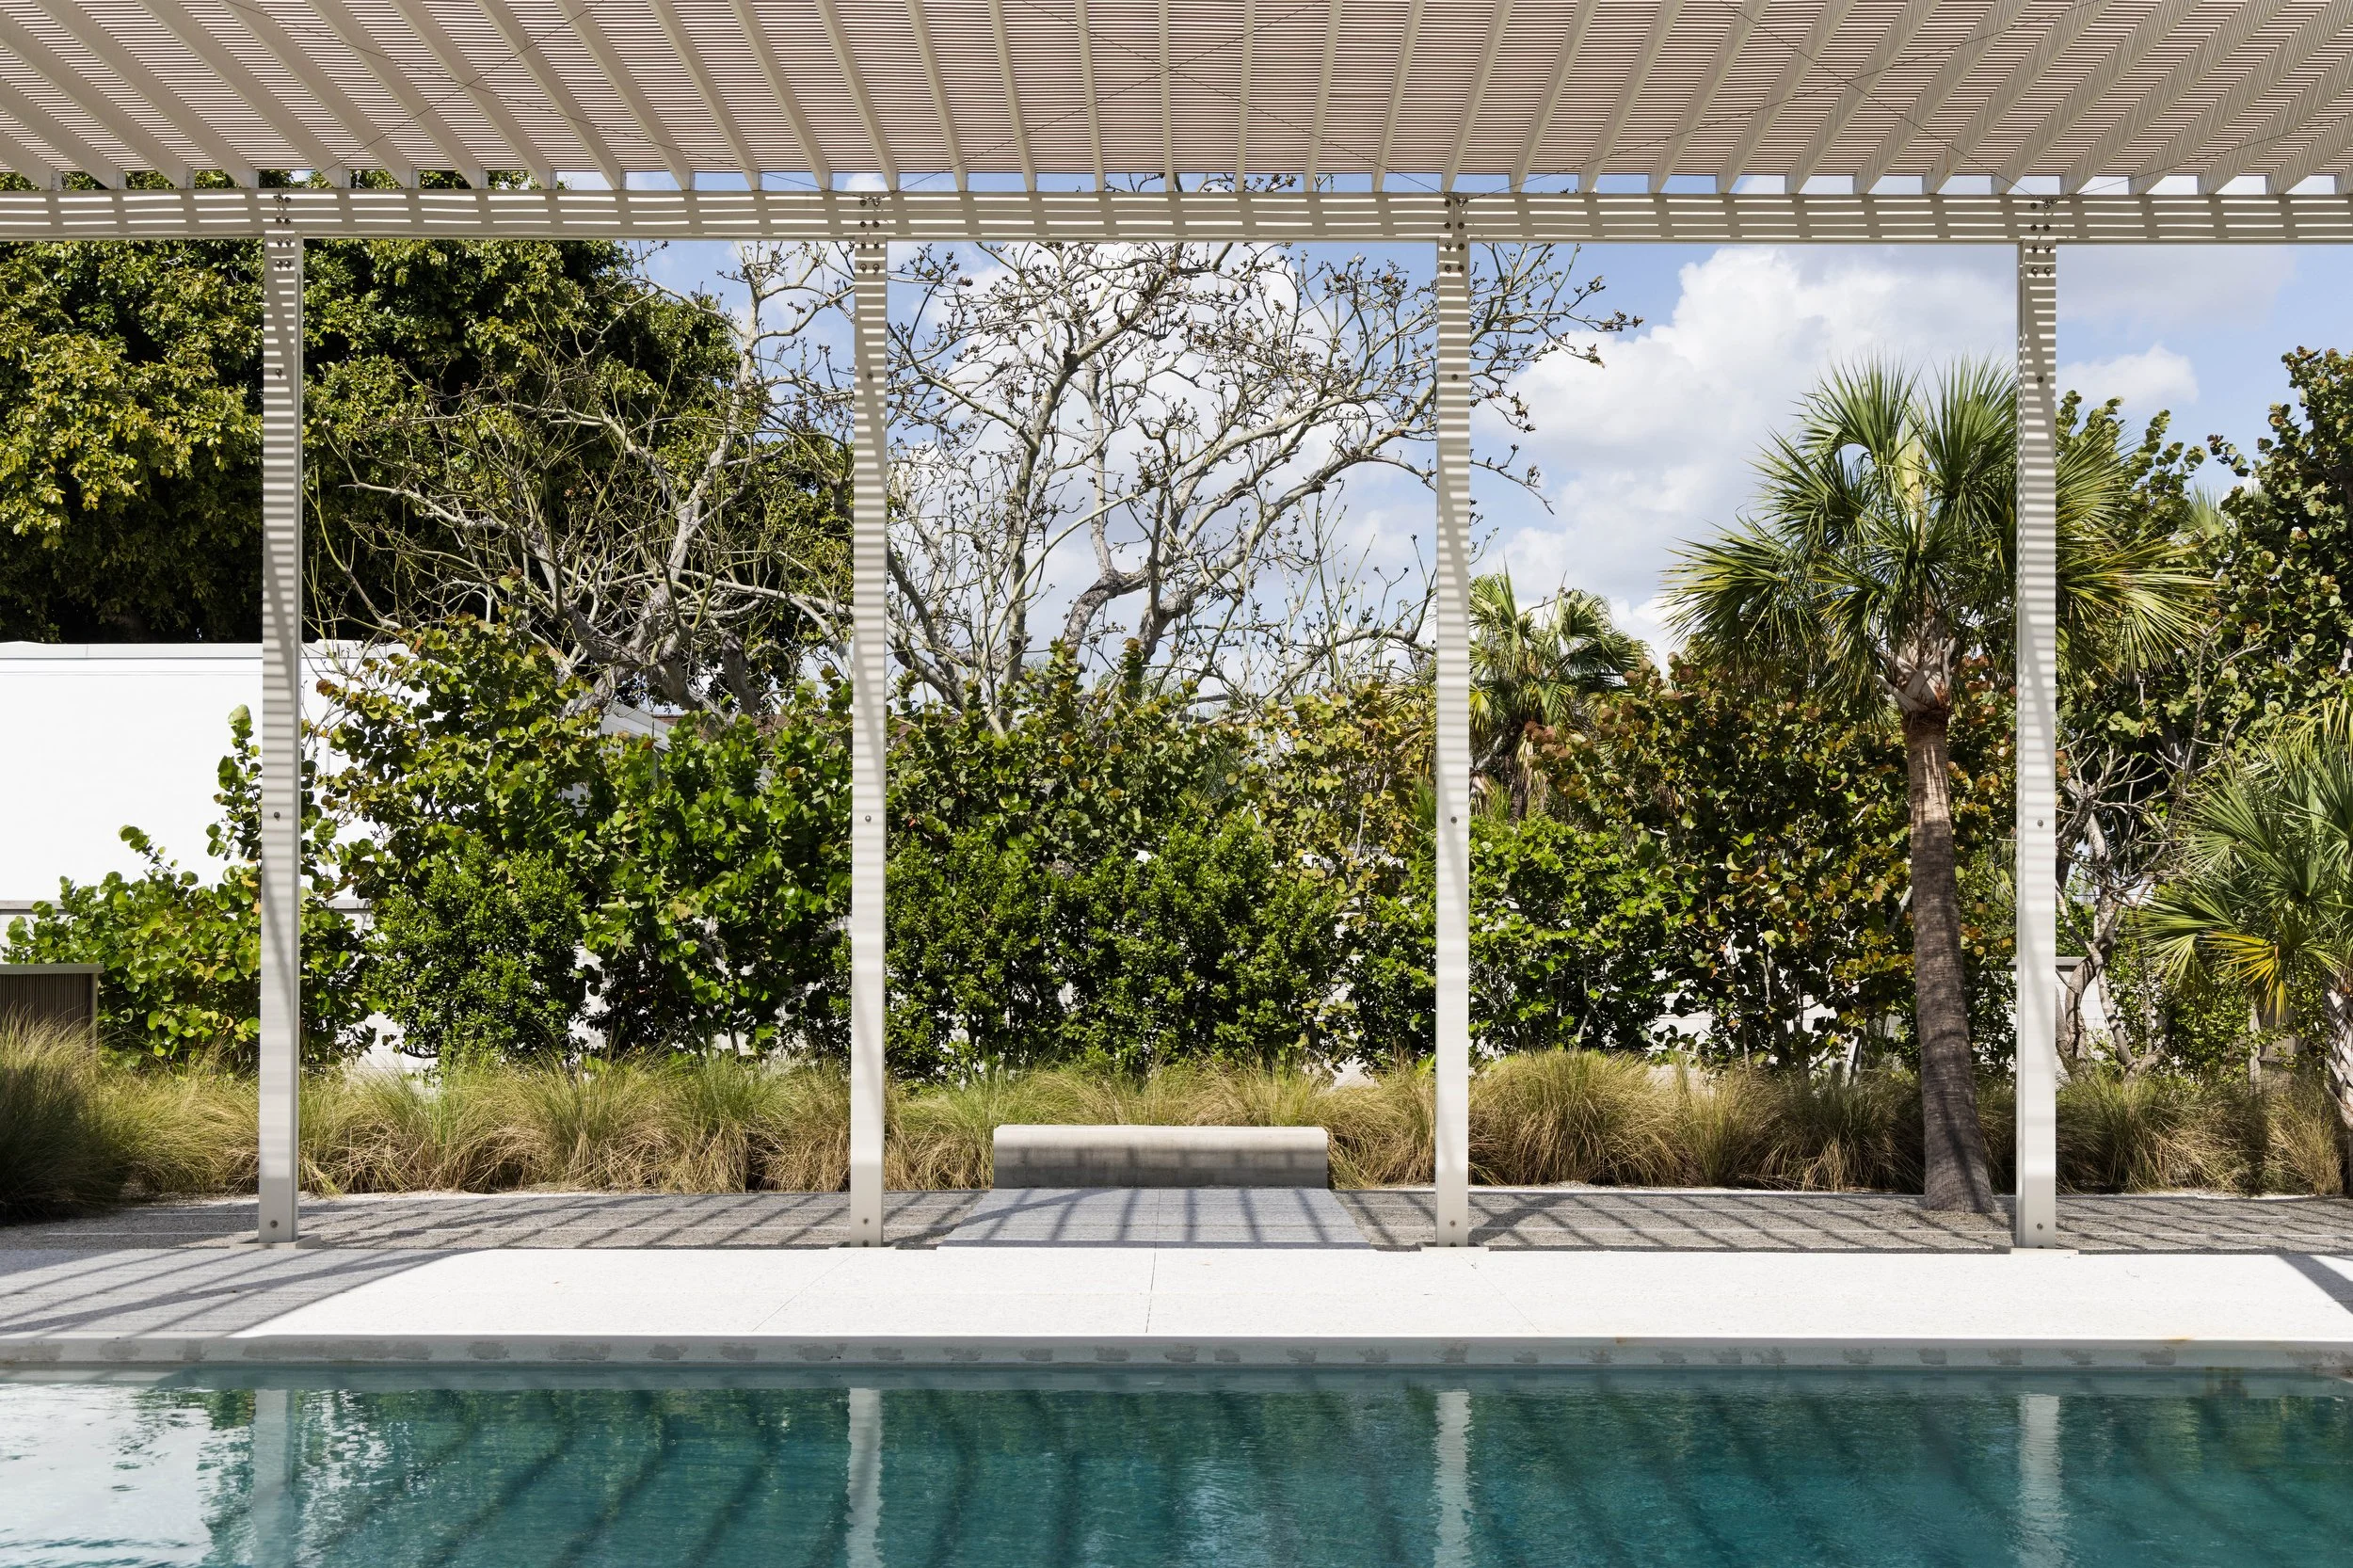
PHOTO BY | RYAN GAMMA
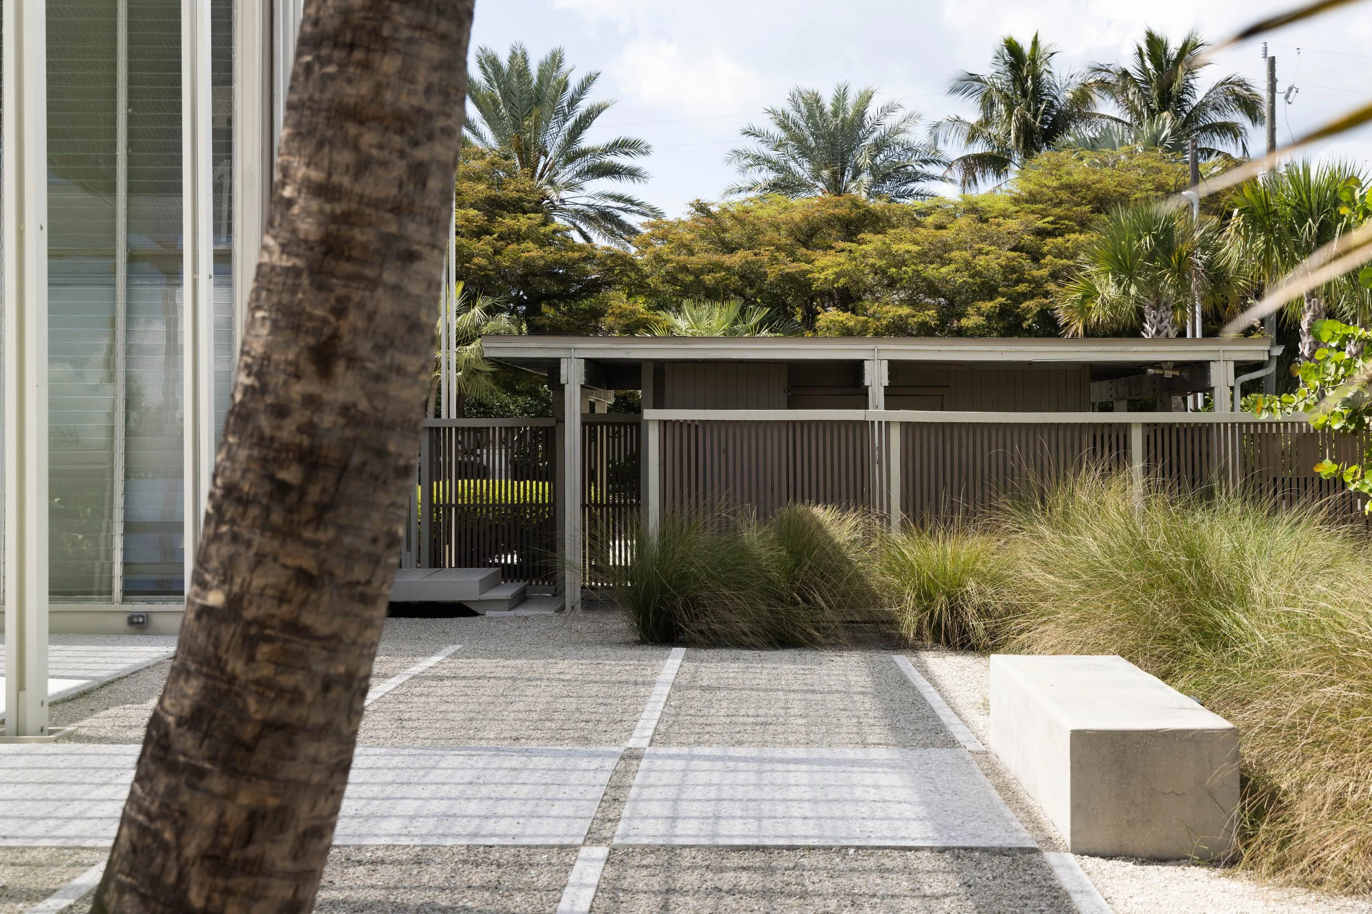
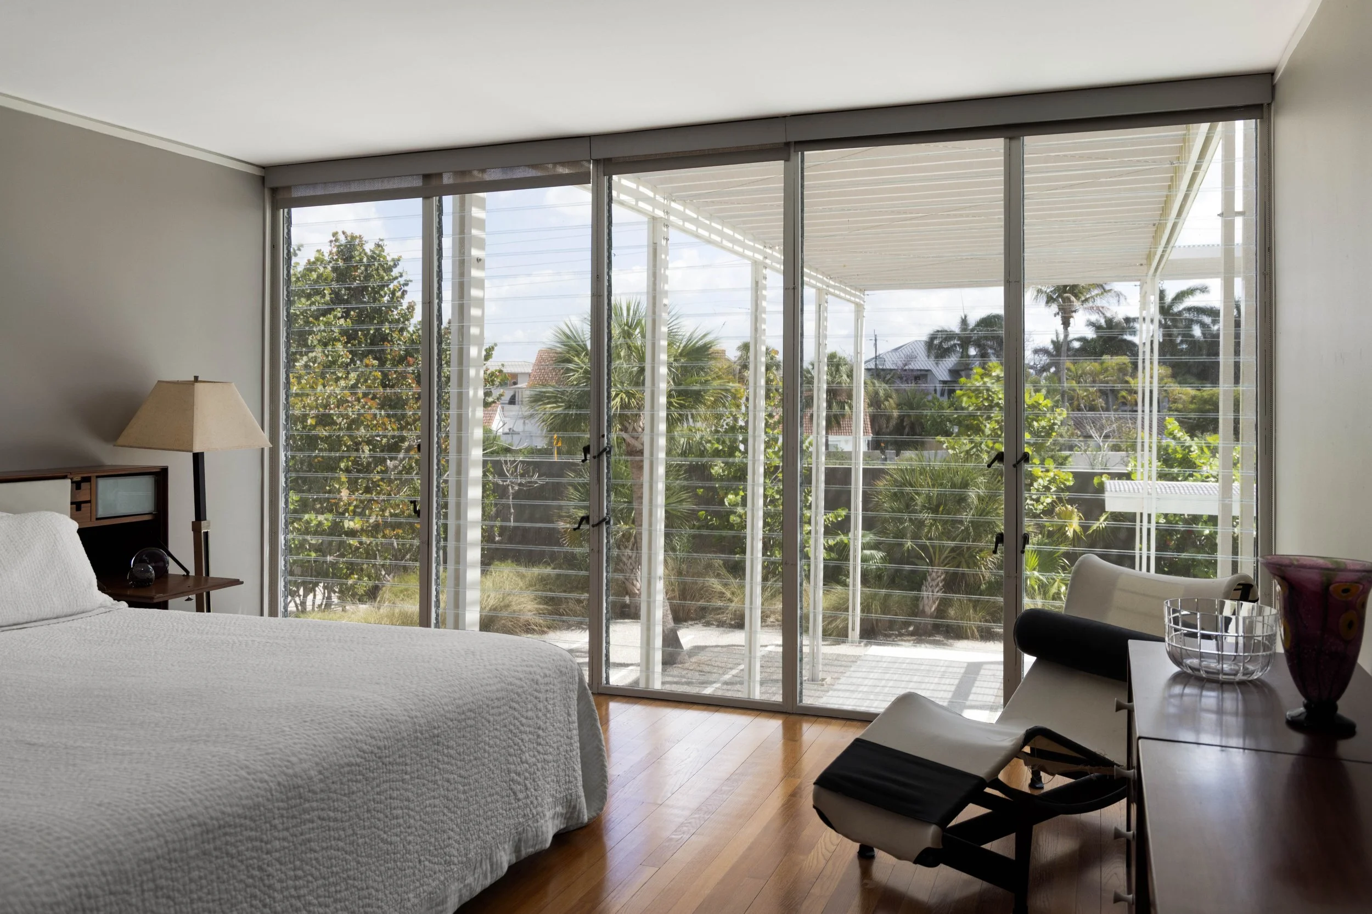
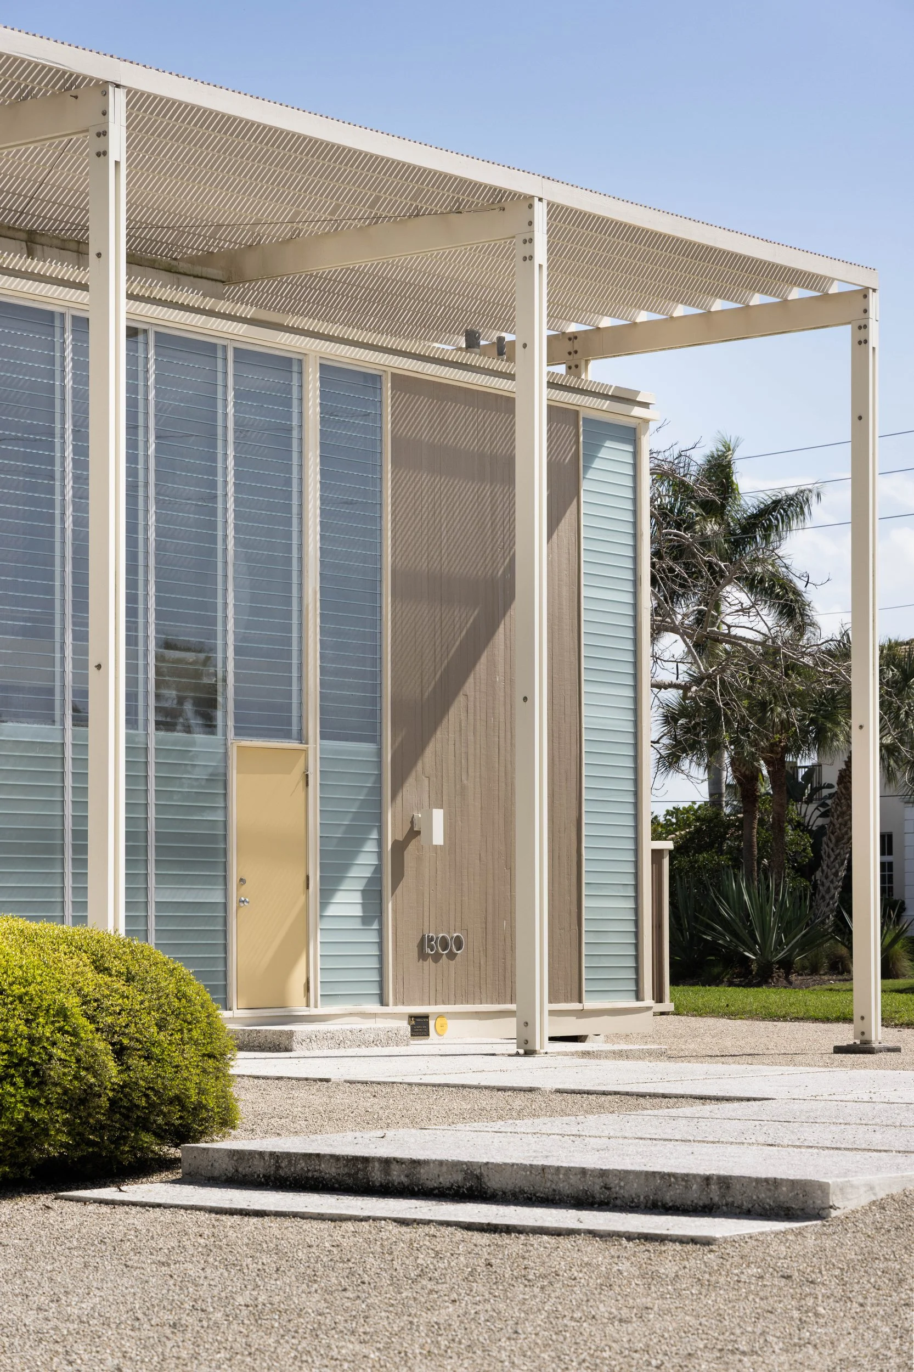
PHOTO BY | RYAN GAMMA
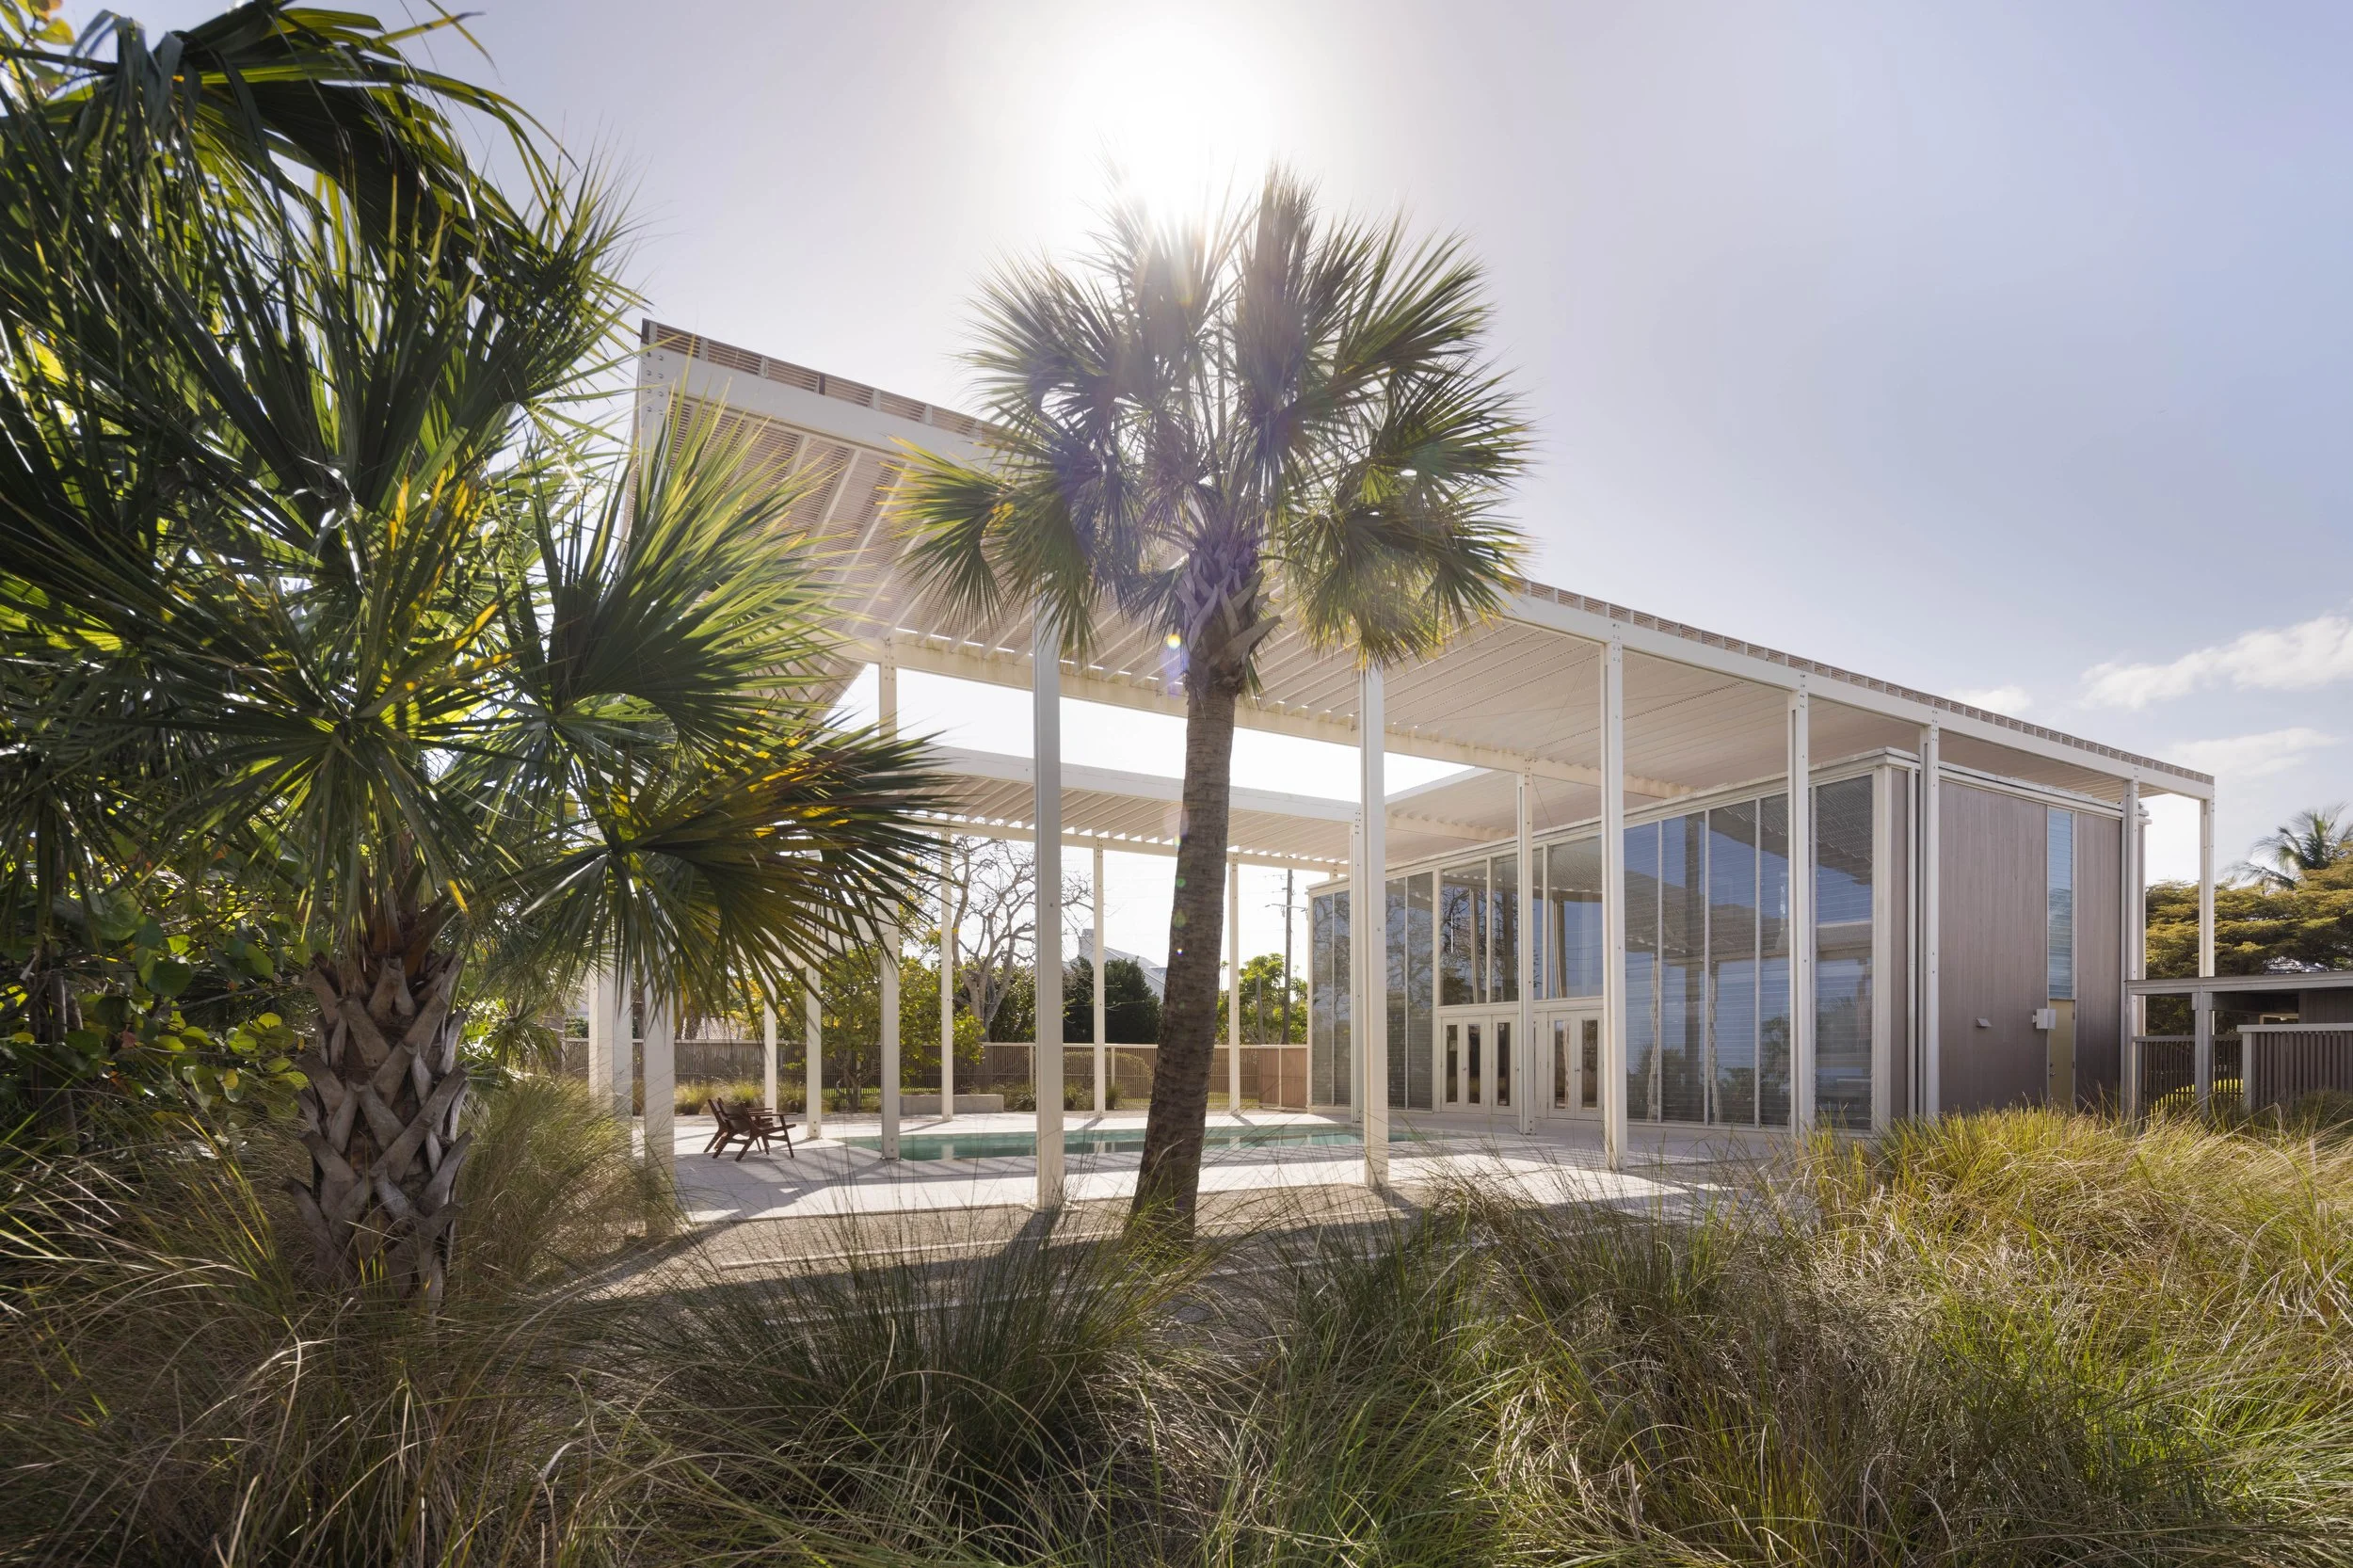
PHOTO BY | RYAN GAMMA
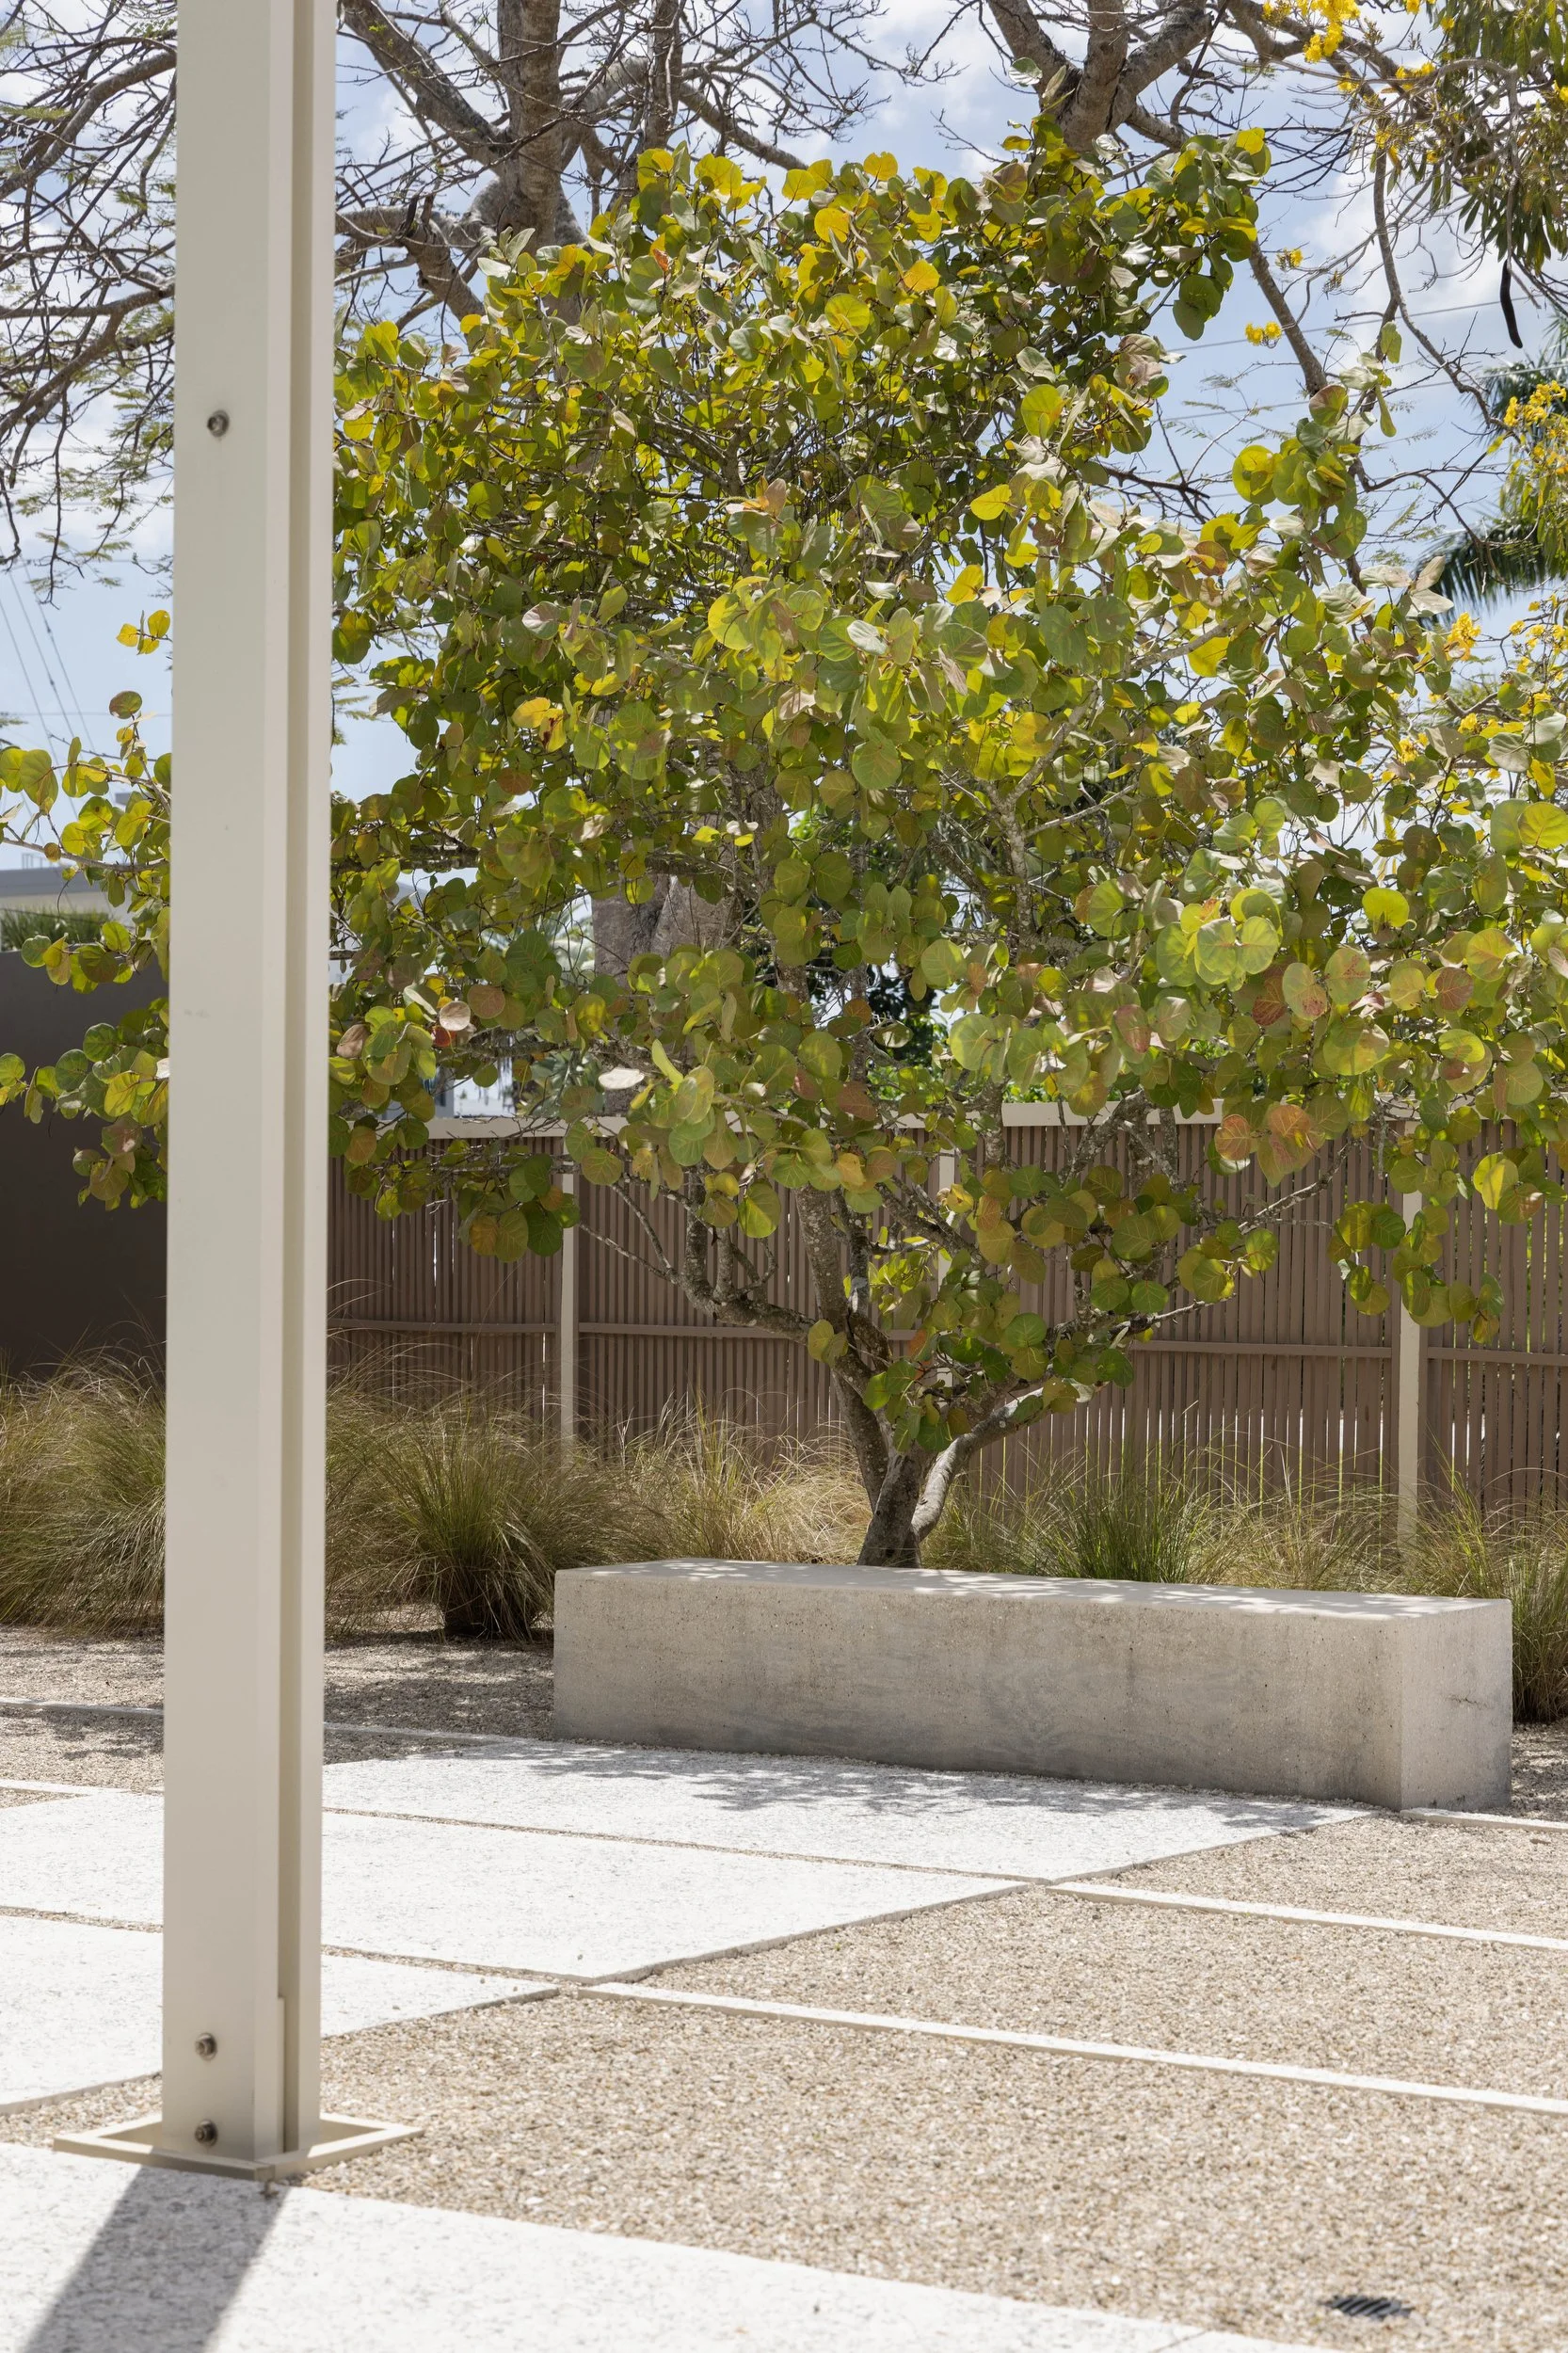
PHOTO BY | RYAN GAMMA
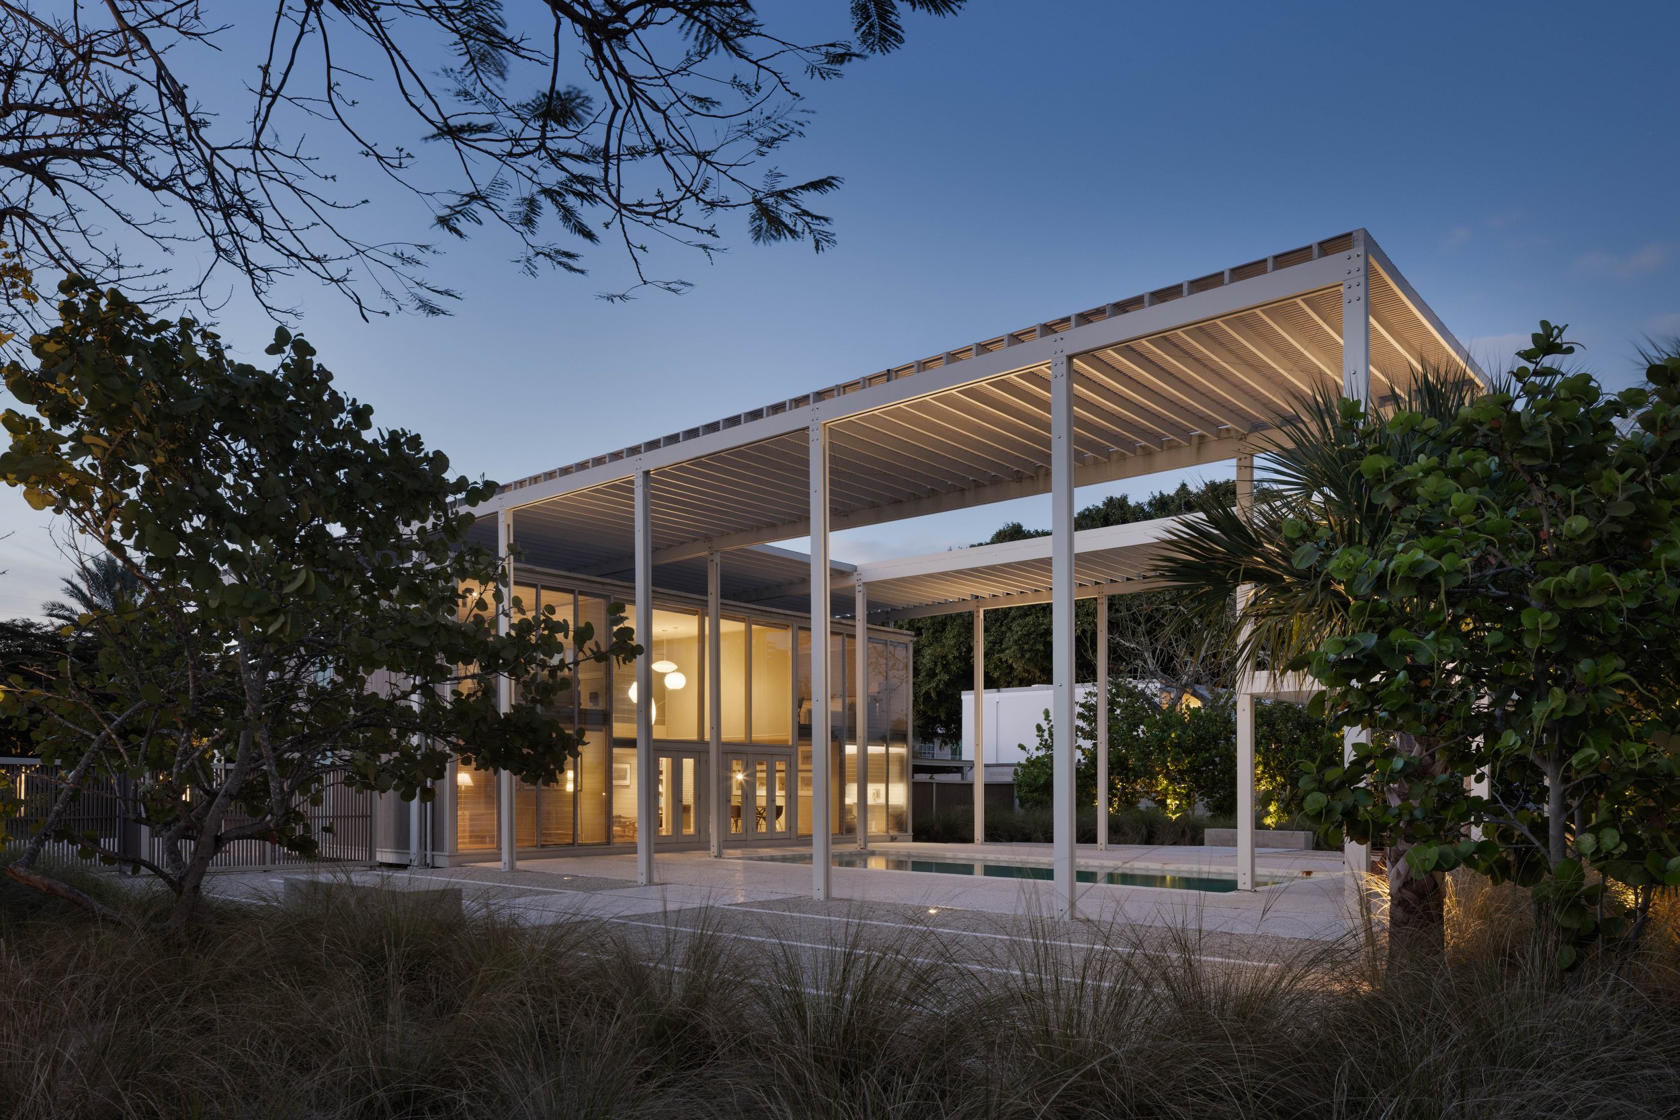
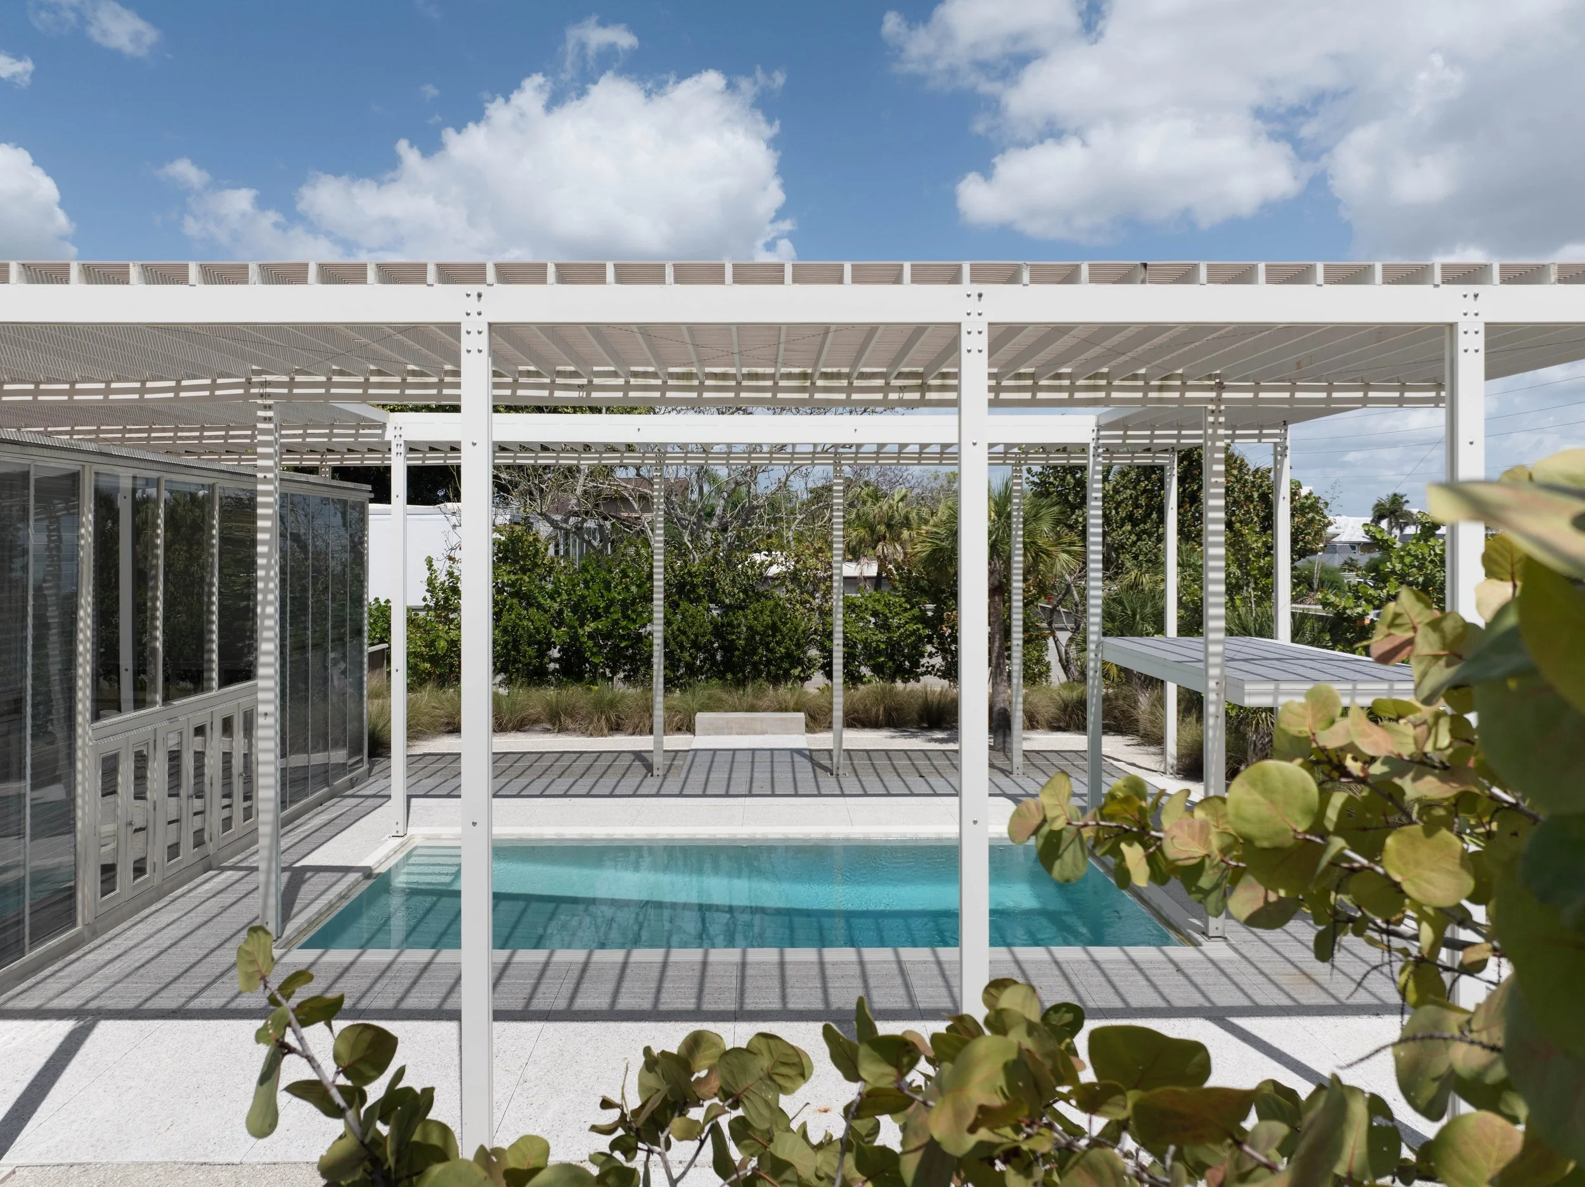

PHOTO BY | RYAN GAMMA
CONCEPTUAL SITE PLAN
THE UMBRELLA HOUSE
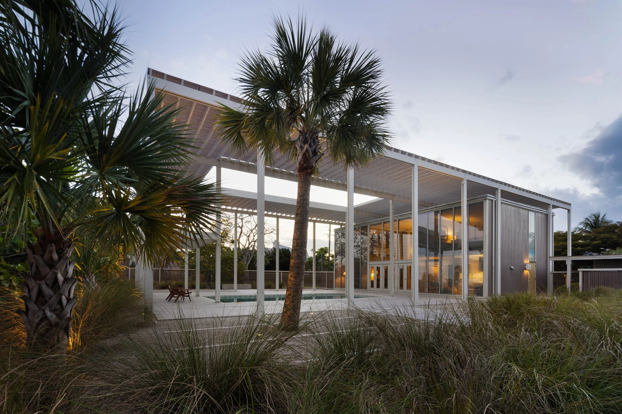
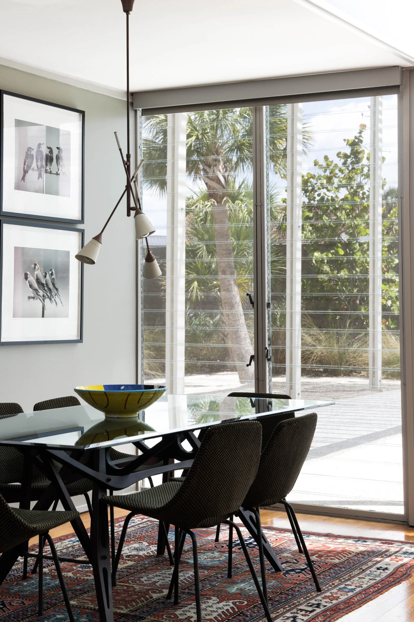
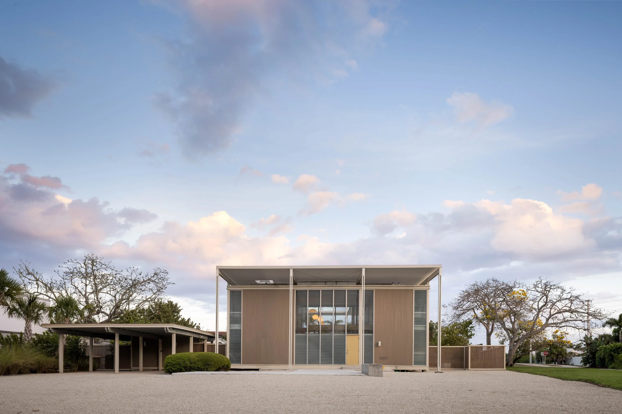
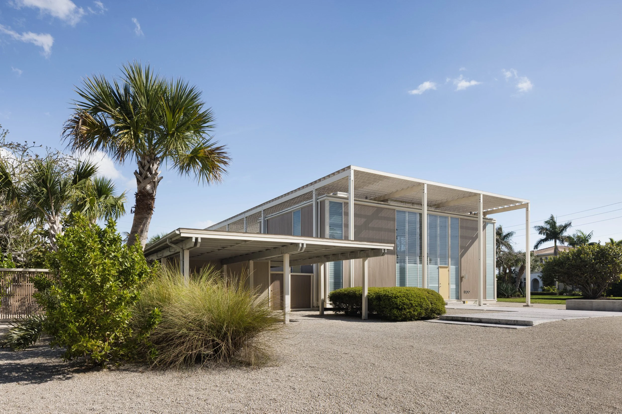
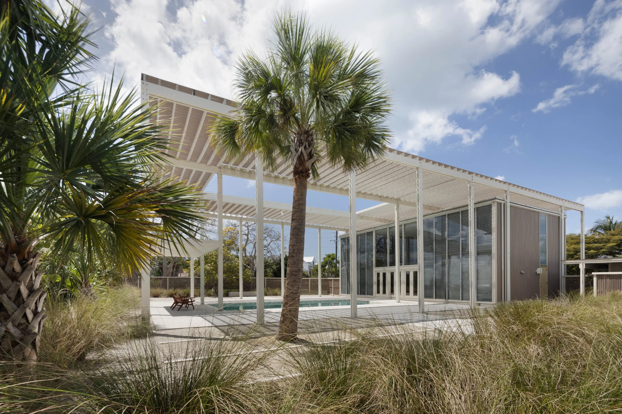
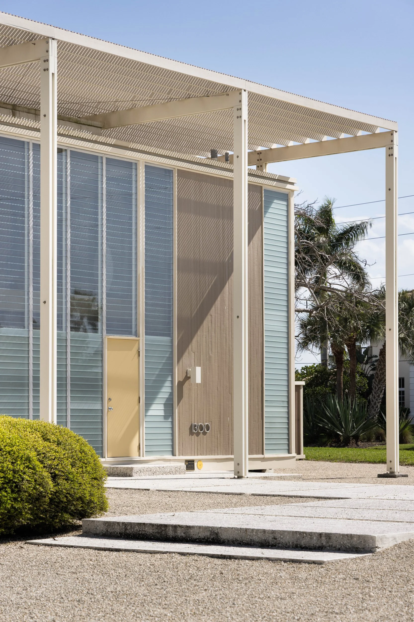
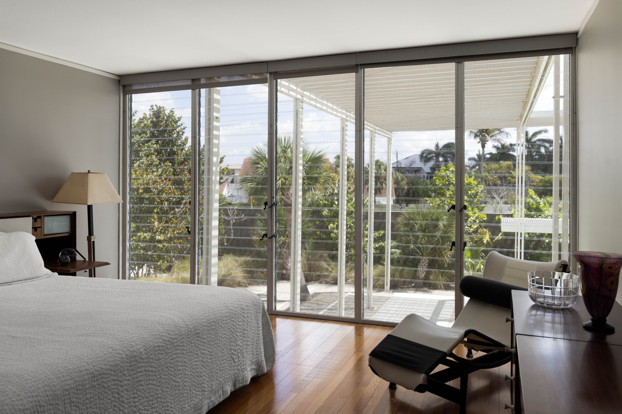
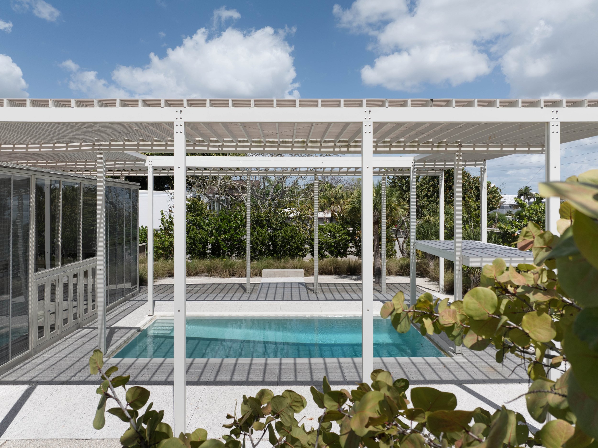
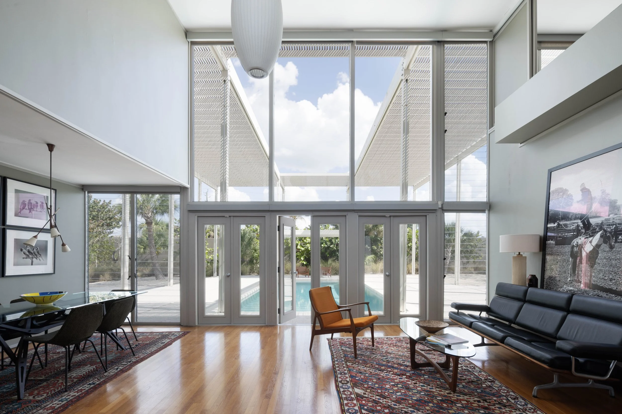
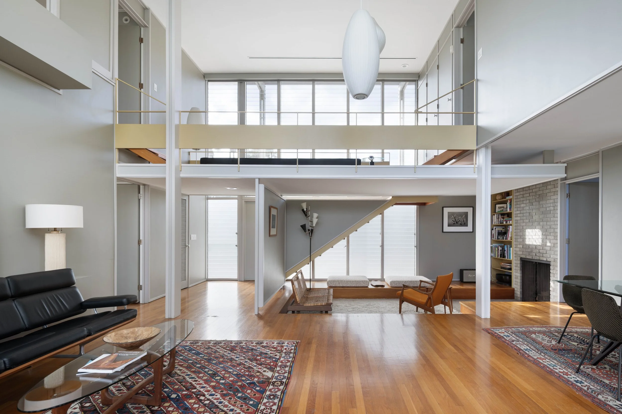
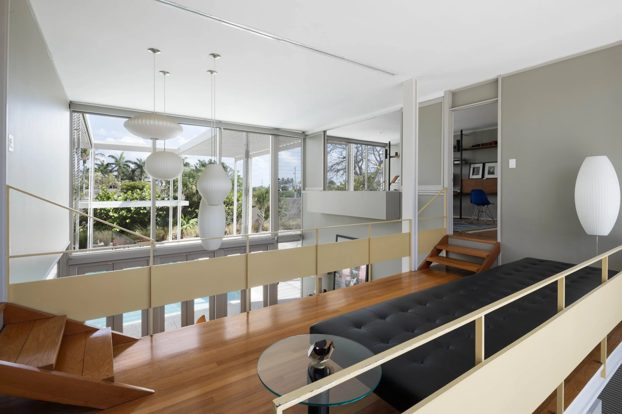
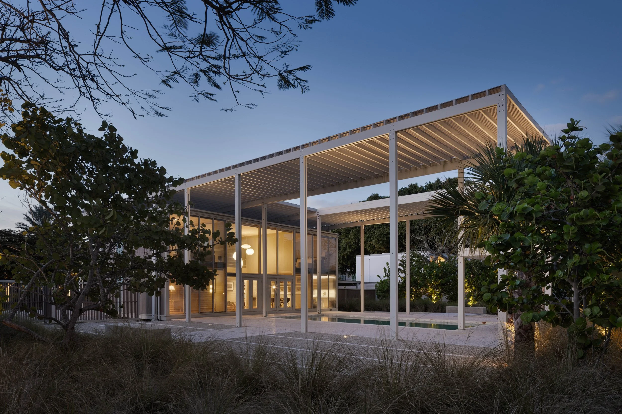
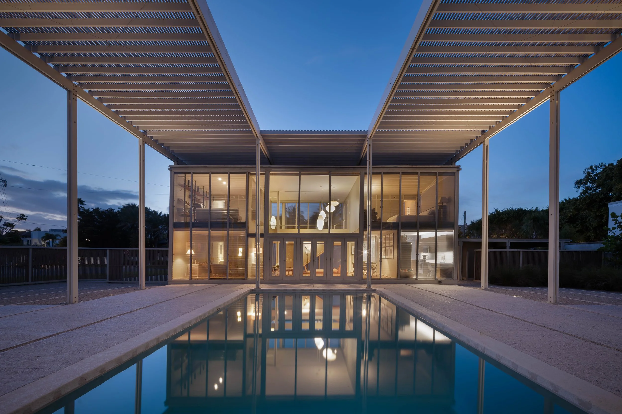
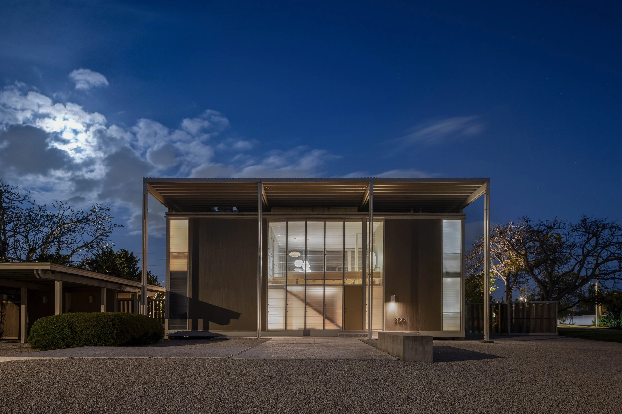
Originally designed by Paul Rudolph in 1953, the Umbrella House is an enduring expression of Sarasota’s mid-century architectural legacy. OLA approached the landscape as an extension of that architecture, one informed by the geometric discipline of the house while responding to the subtropical and coastal conditions of its setting.

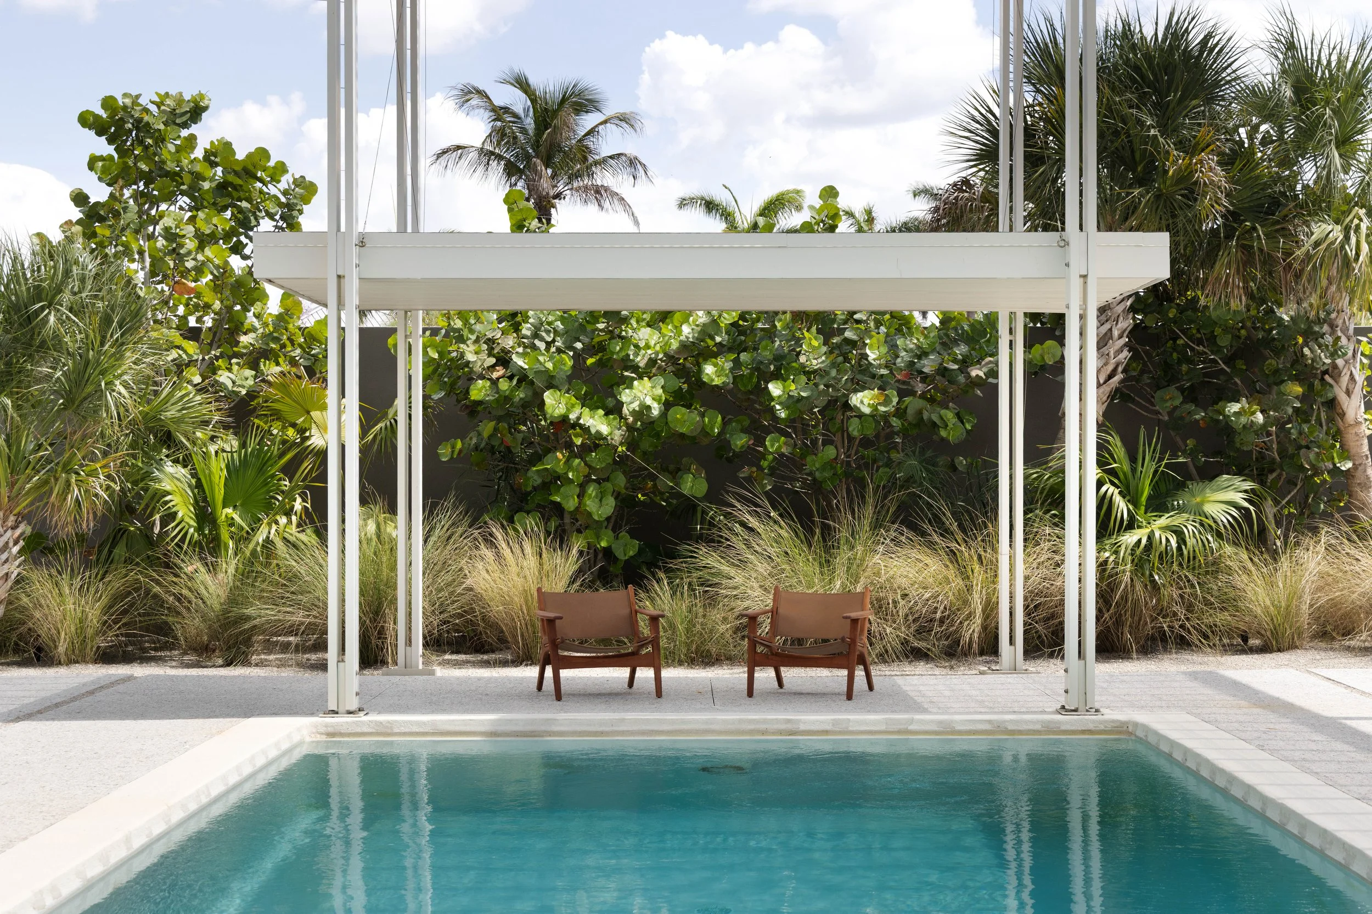
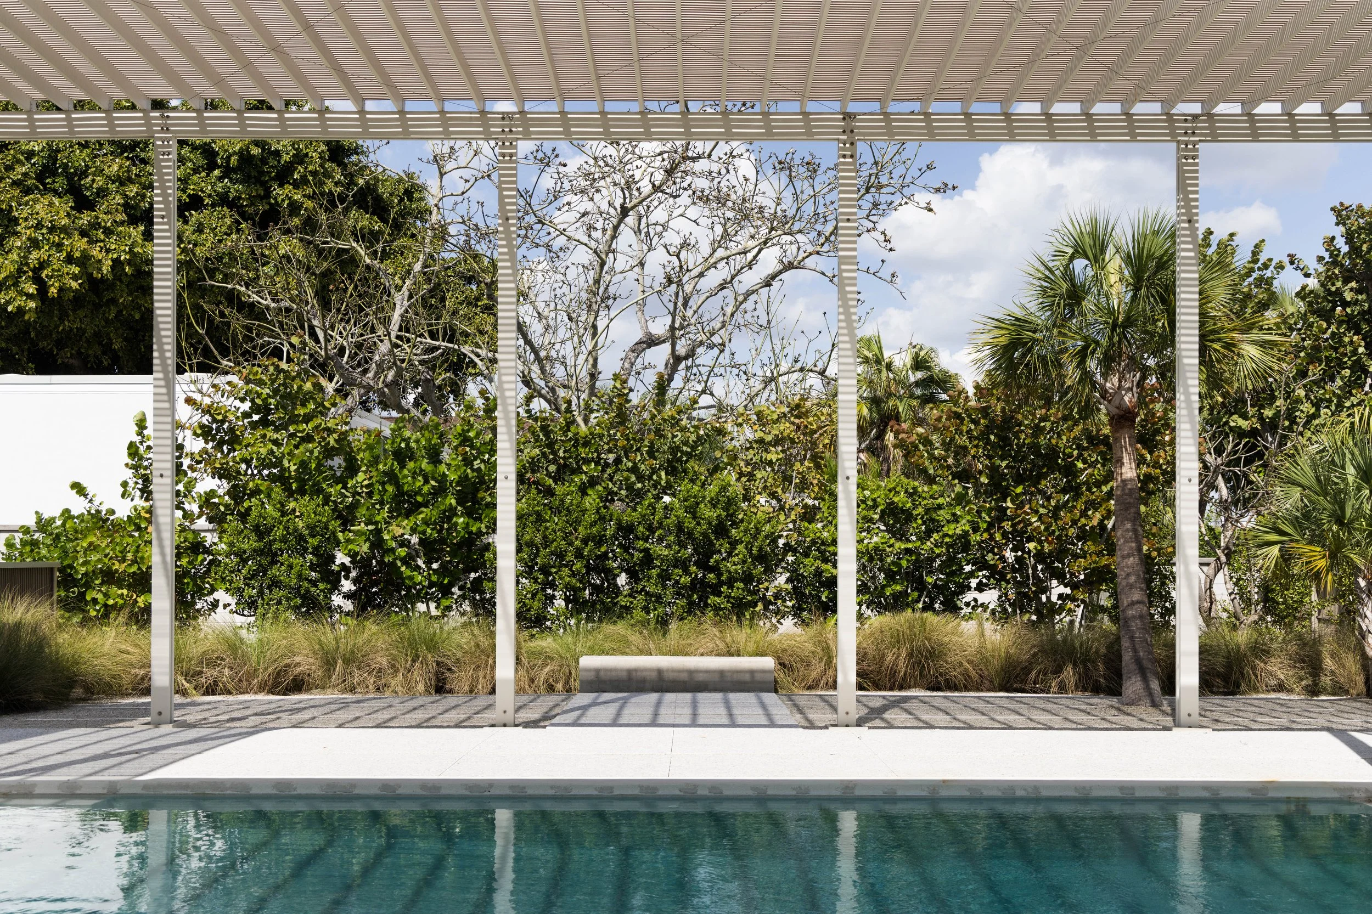
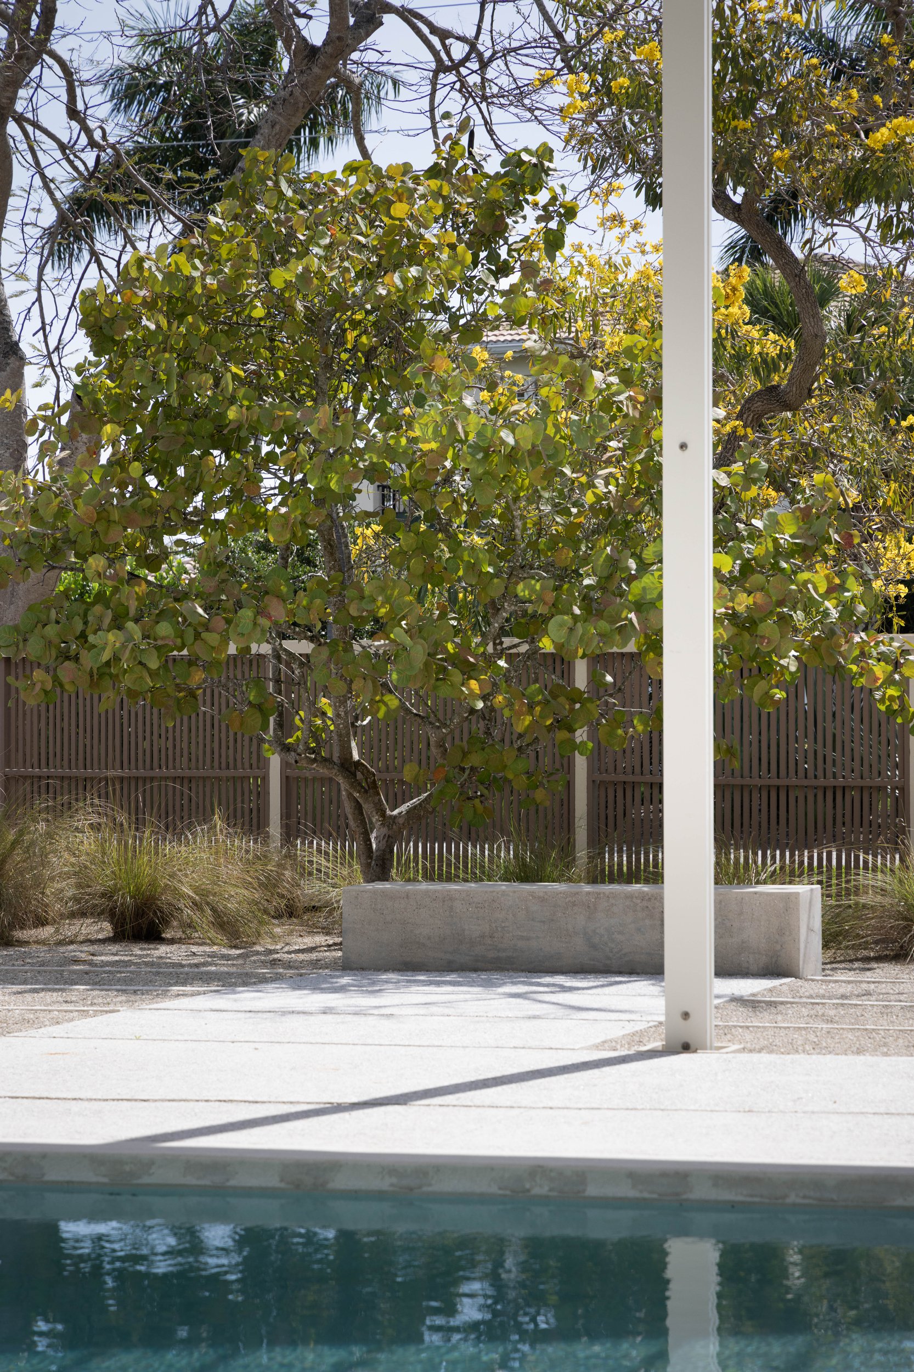
The garden takes its organizational cues from the proportional logic of Rudolph’s architecture and the defining geometry of the umbrella structure. Its grid is reinterpreted within the landscape, establishing a framework for planting, paving, and movement across the site. Thin bands of concrete extend this language through the ground plane, their proportions referencing the slender structural members overhead and creating a deliberate dialogue between building and landscape.

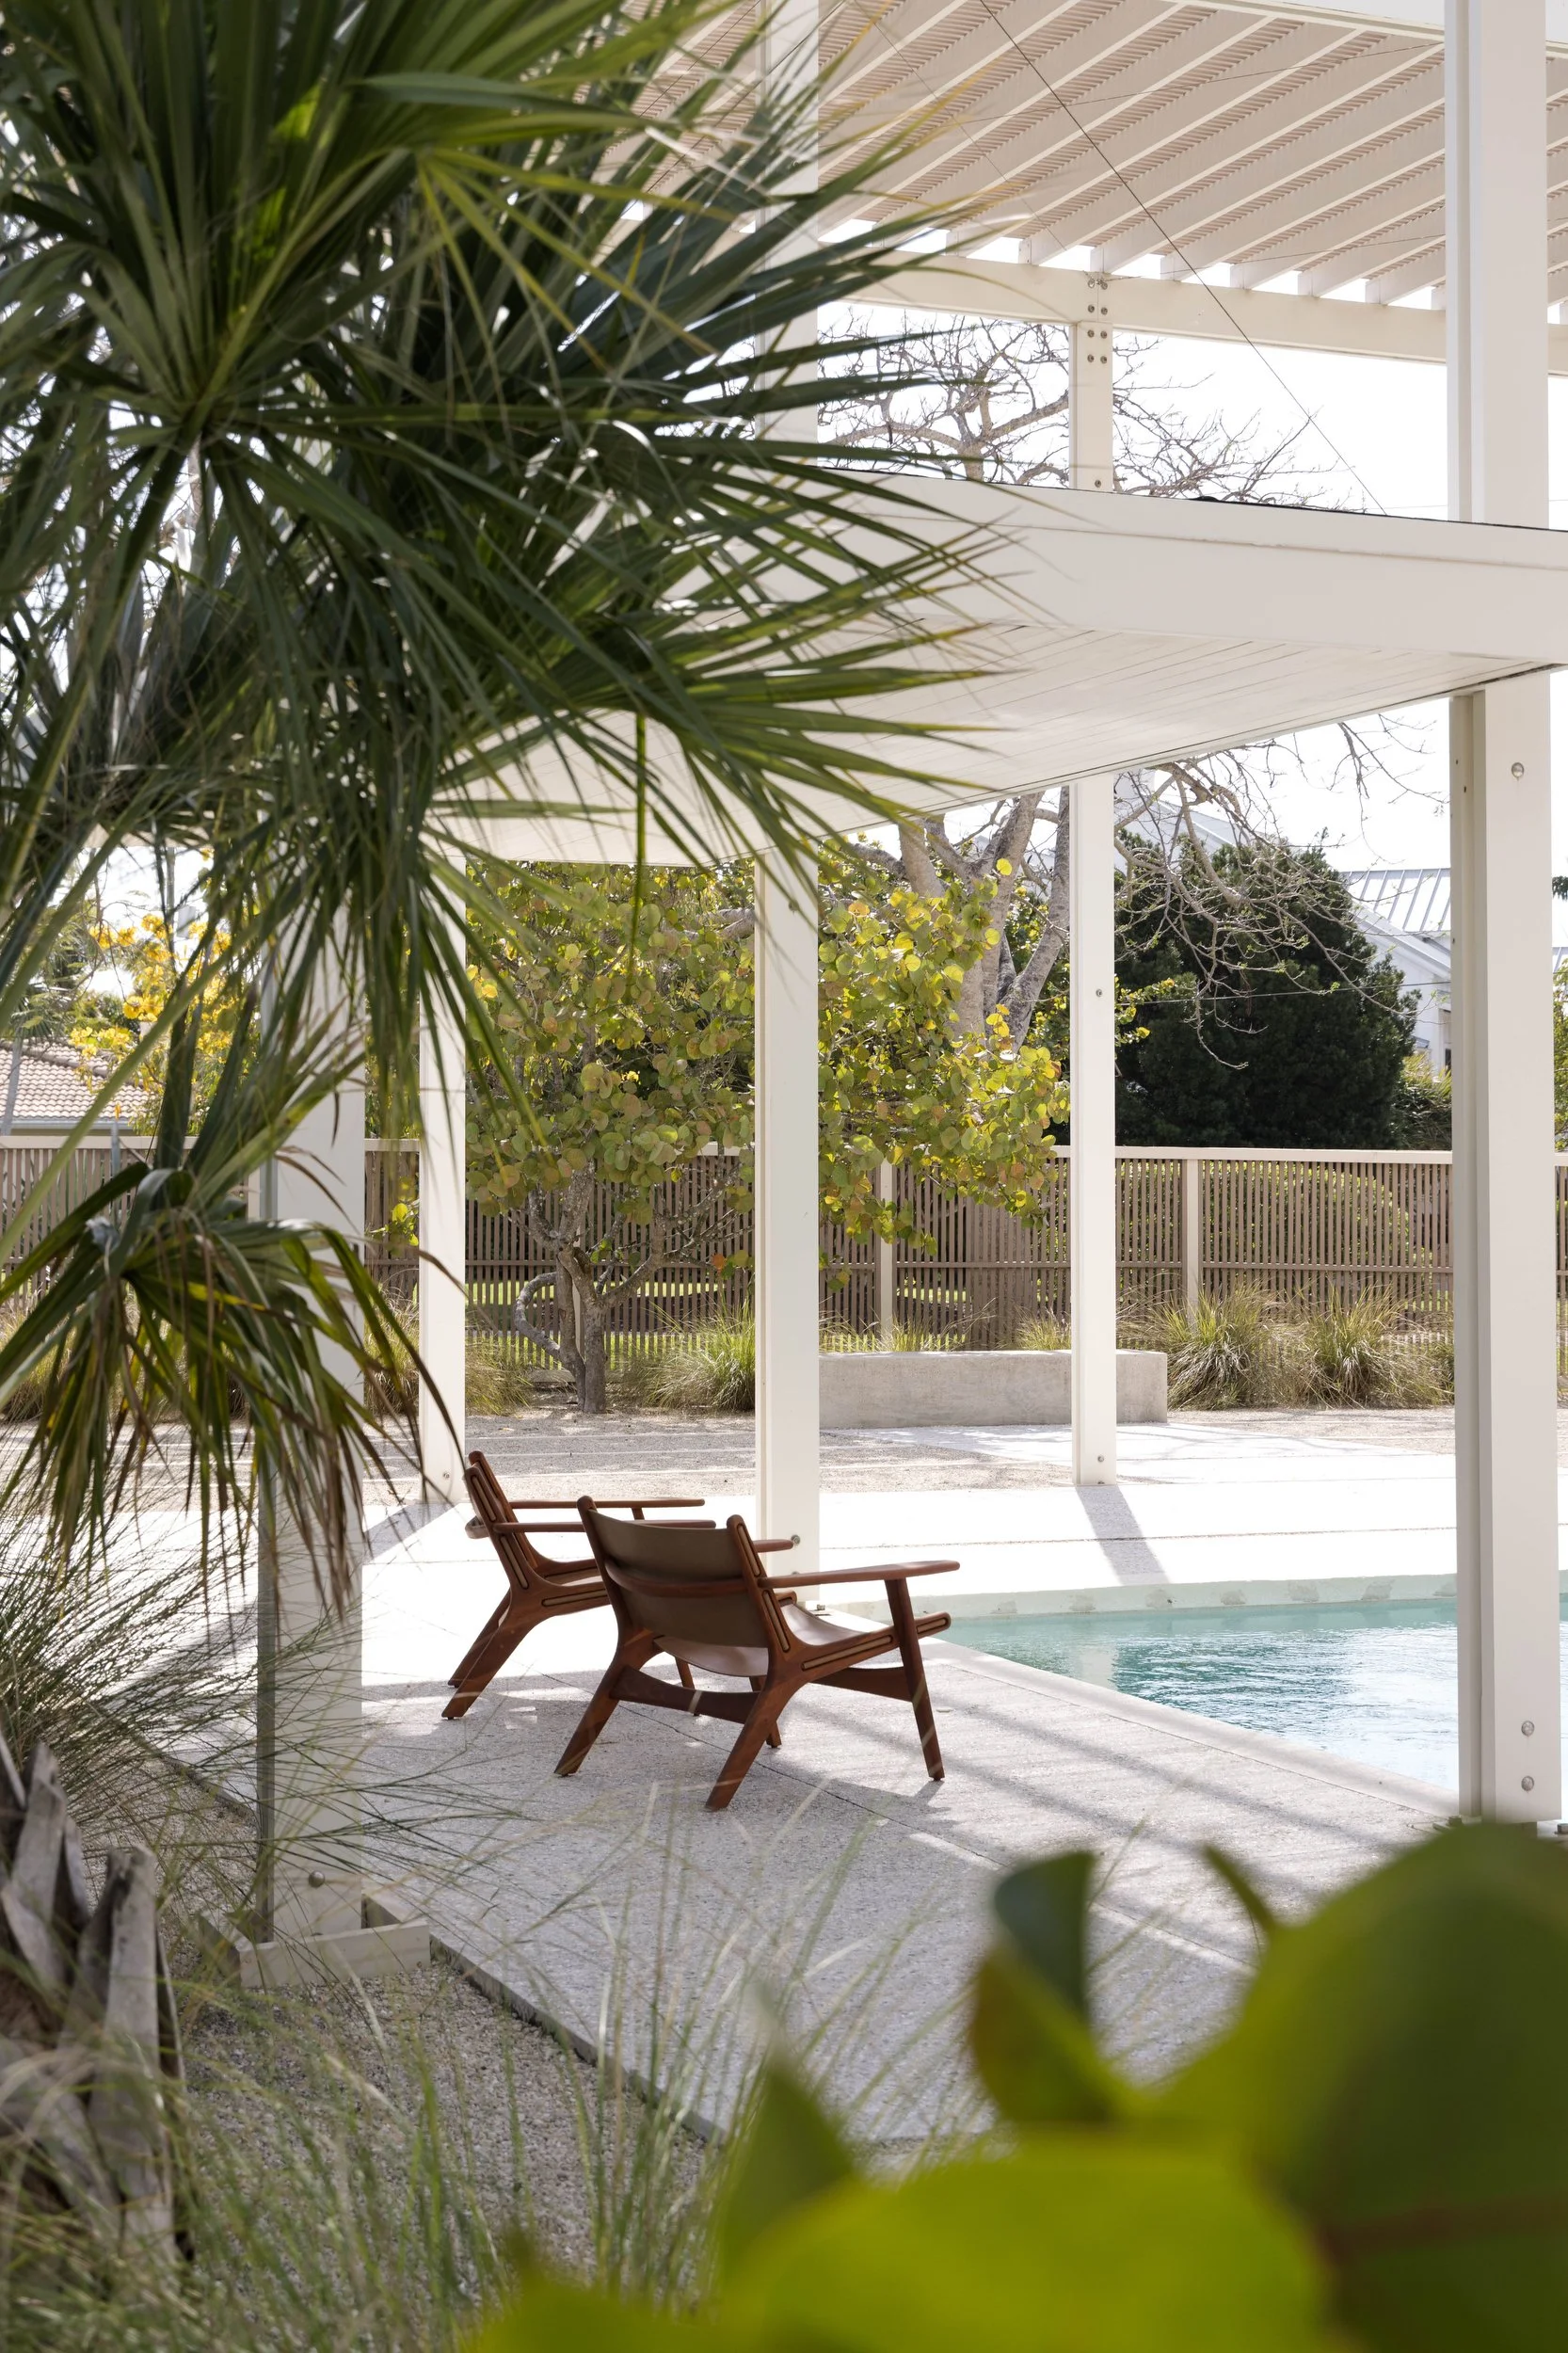
Planting is similarly restrained. Linear beds reinforce the geometry of the architecture while a predominantly native, drought-conscious palette introduces texture, movement, and subtle variations of green within the ordered framework. Indigenous materials further connect the composition to Florida’s coastal landscape, while species selection responds to heat, drought, salt, and seasonal storms.

Rather than competing with the architectural significance of the house, the landscape establishes a quieter counterpart to it, extending the principles of the architecture into the land while creating a resilient garden distinctly rooted in Sarasota.
PROJECT TEAMArchitect | Paul Rudolph, Circa 1953Landscape Architect | OLALandscape Contractor | Coast Outdoor ServicesTypology | Residential · Historic ModernismProject Completed | 2024