


THE SCHOOL HOUSE
McClellan Park · Sarasota, Florida
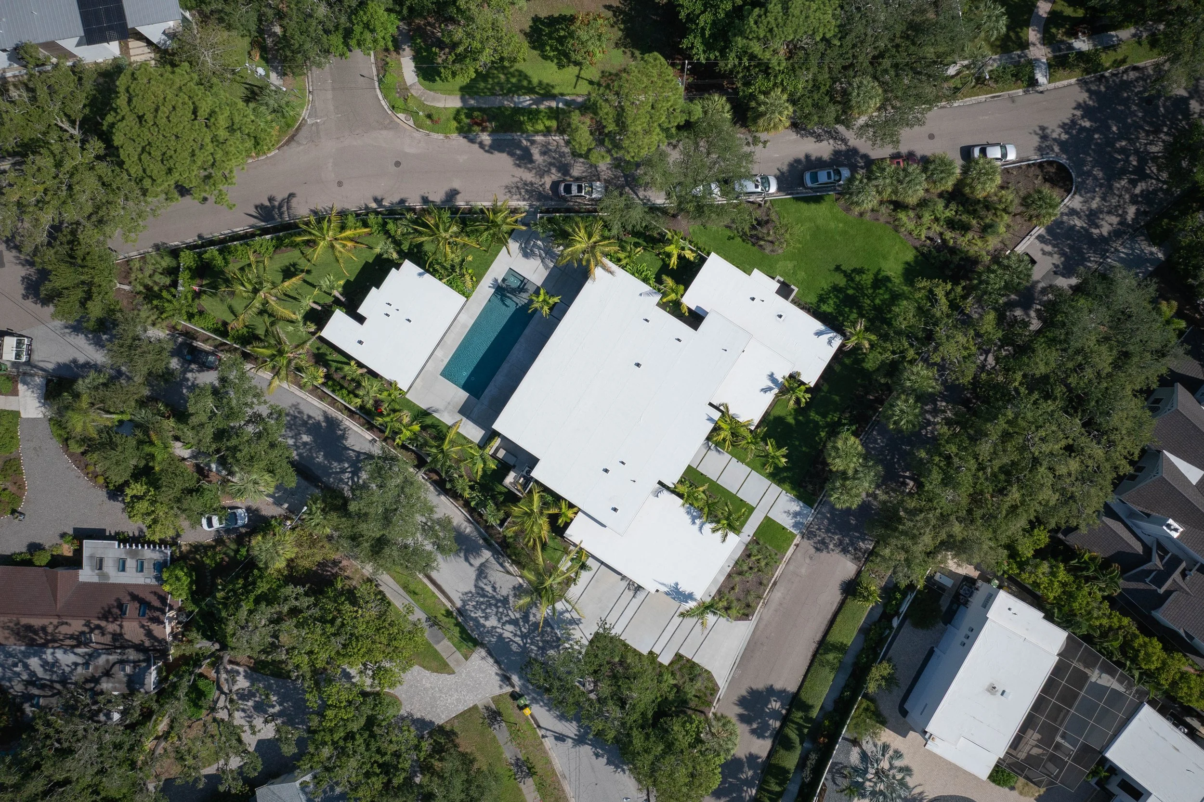
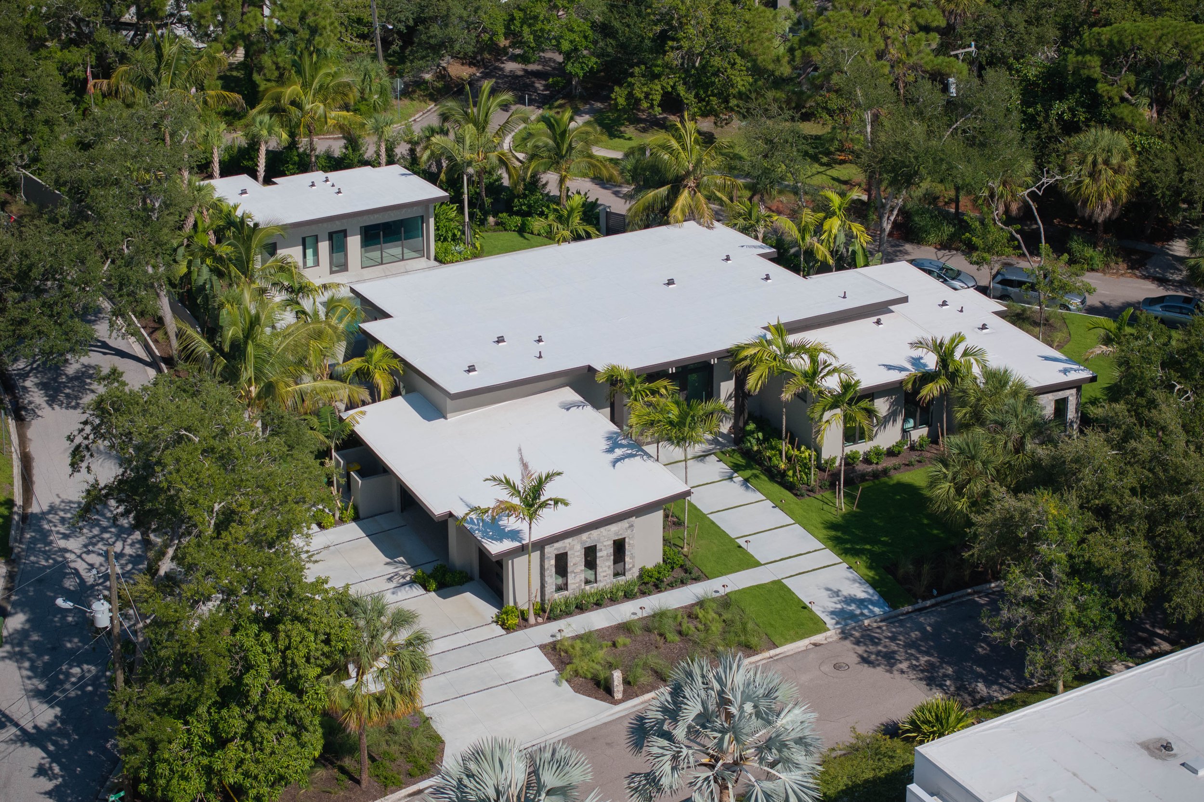
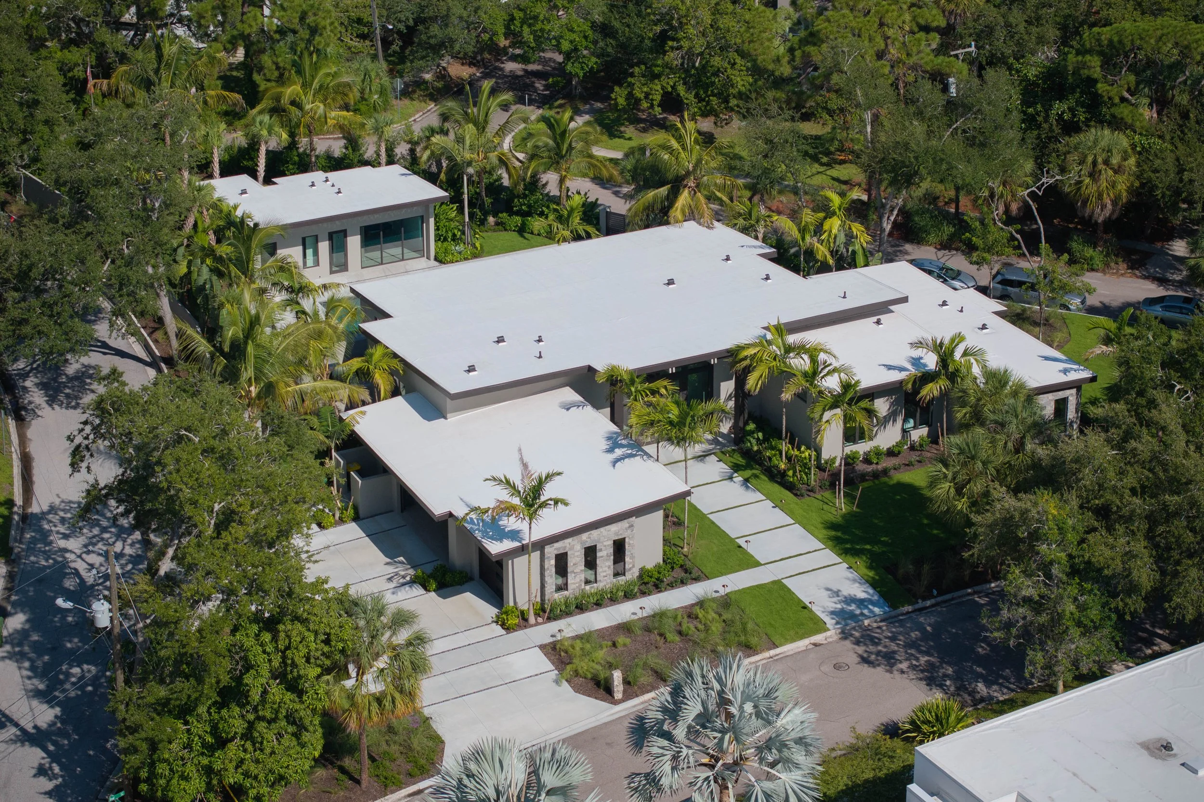
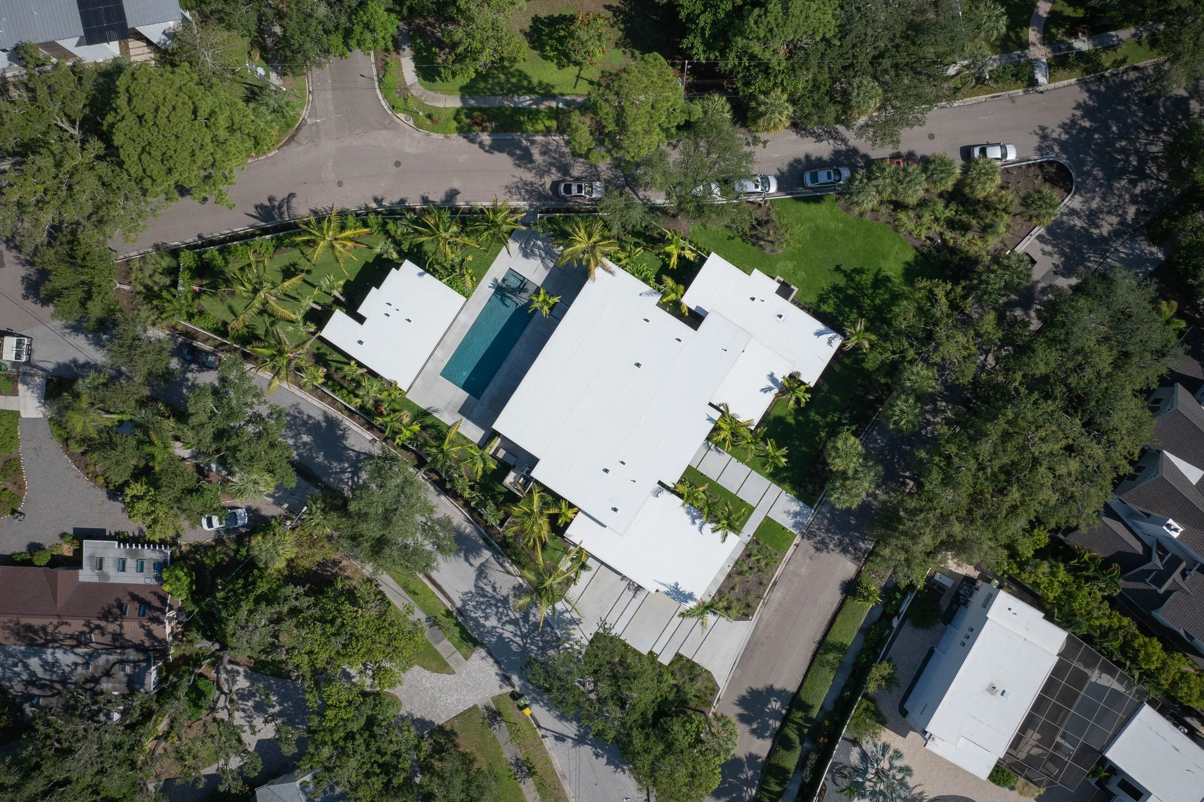
Set within Sarasota’s historic McClellan Park, The Schoolhouse occupies a site once home to the neighborhood school. Its history remains an important part of the property, but the landscape represents a new chapter, transforming the site into a contemporary residence immersed within a subtropical garden.
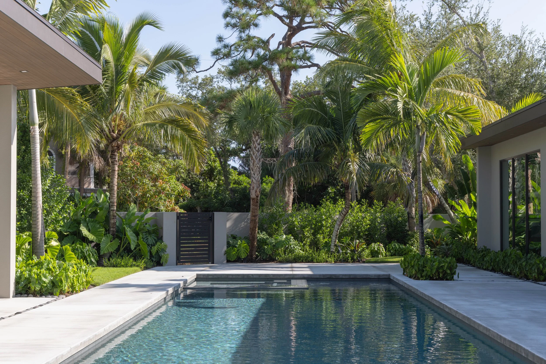
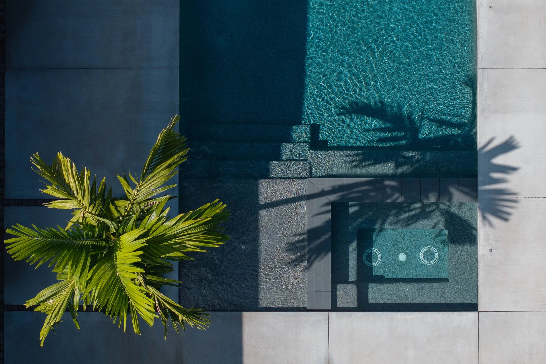
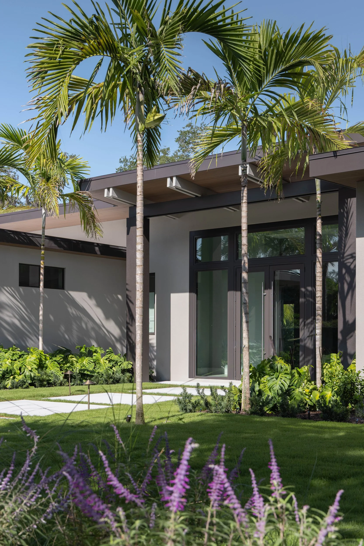
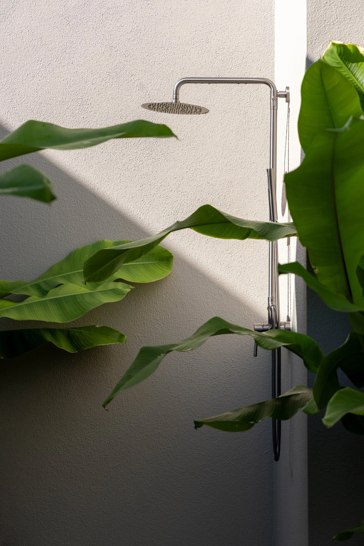
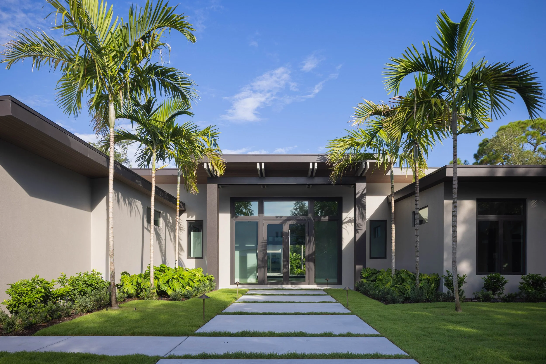
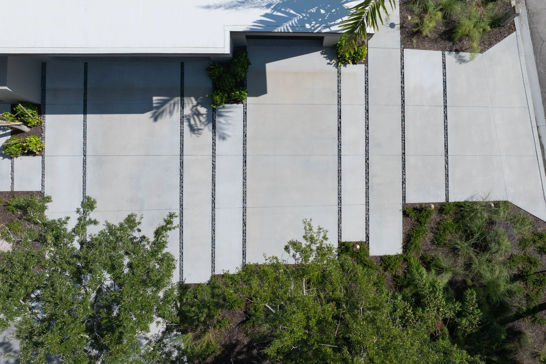
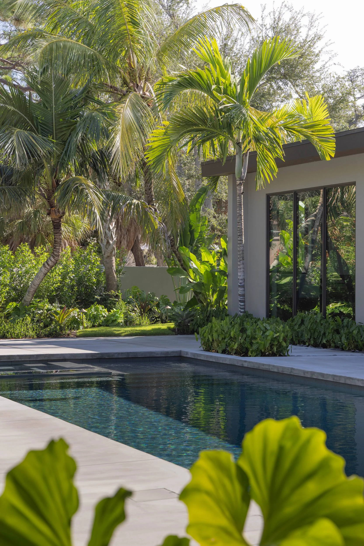
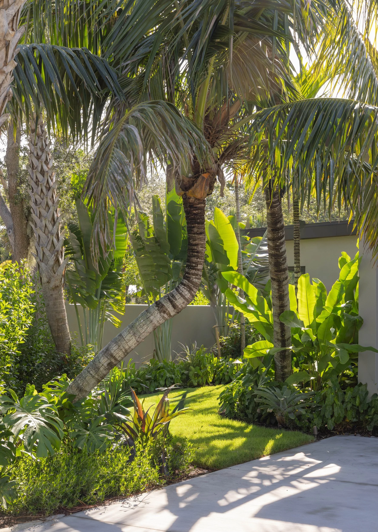
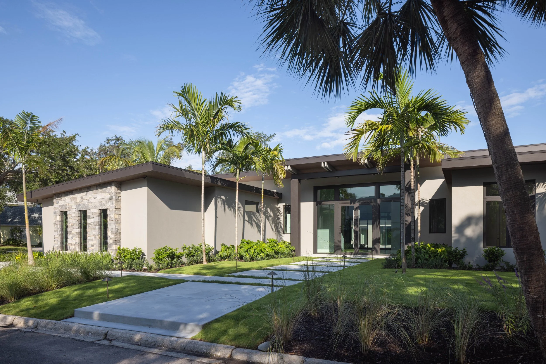
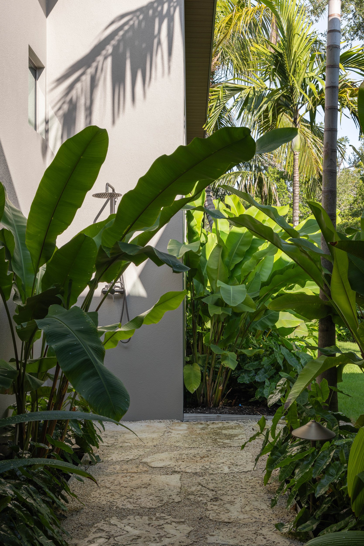
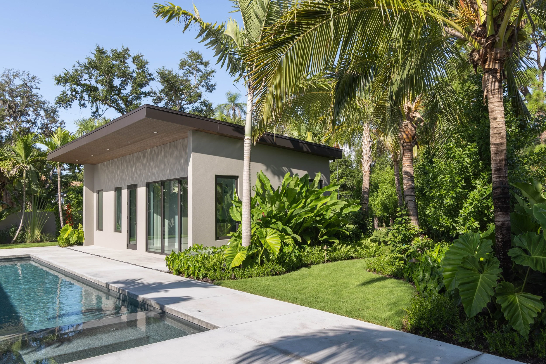
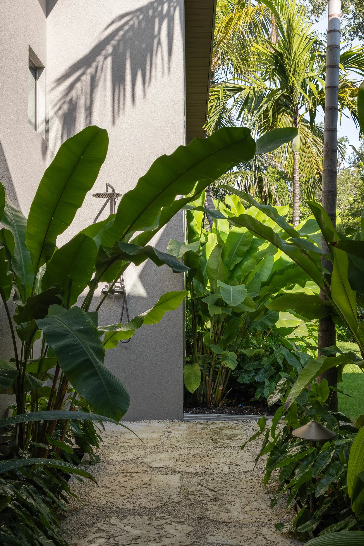
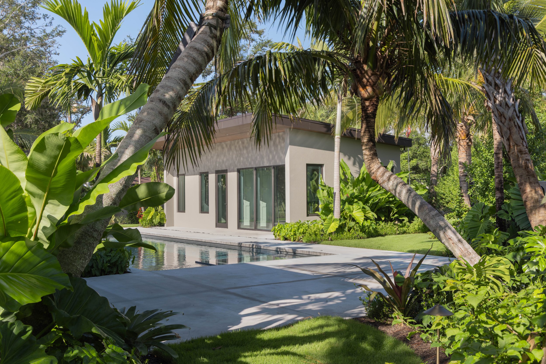
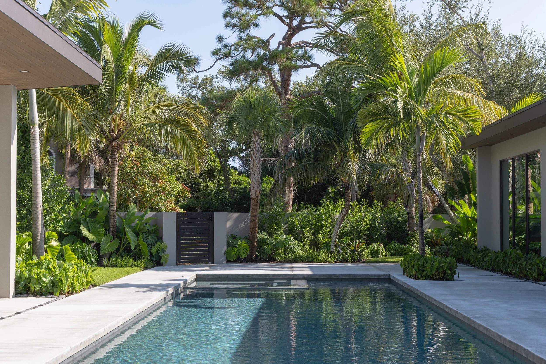
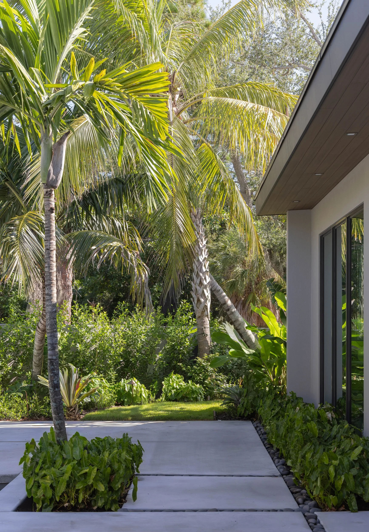
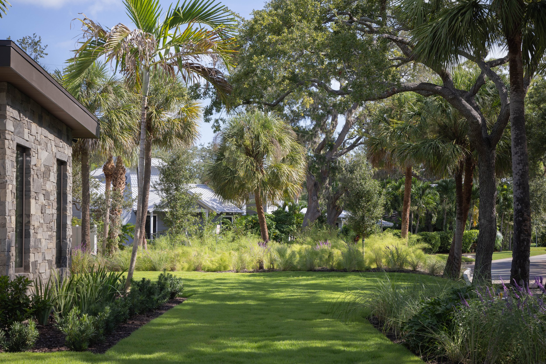
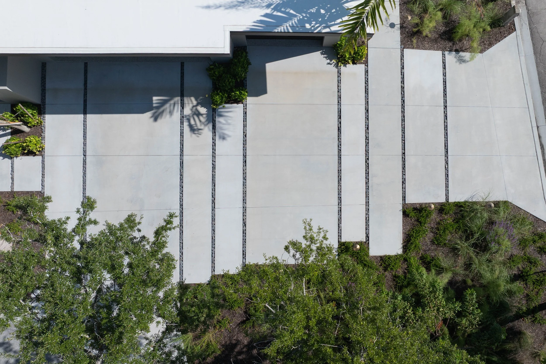
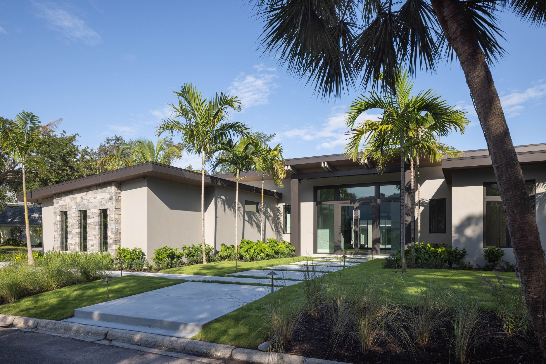
The landscape is composed through a dialogue between structure and abundance. The strong geometry of the architecture extends into the garden through broad planes of lawn, concrete walks, and a restrained ground plane. Against this order, palms and tropical vegetation introduce a looser rhythm, bringing movement, shadow, and an evolving sense of enclosure to the architecture.
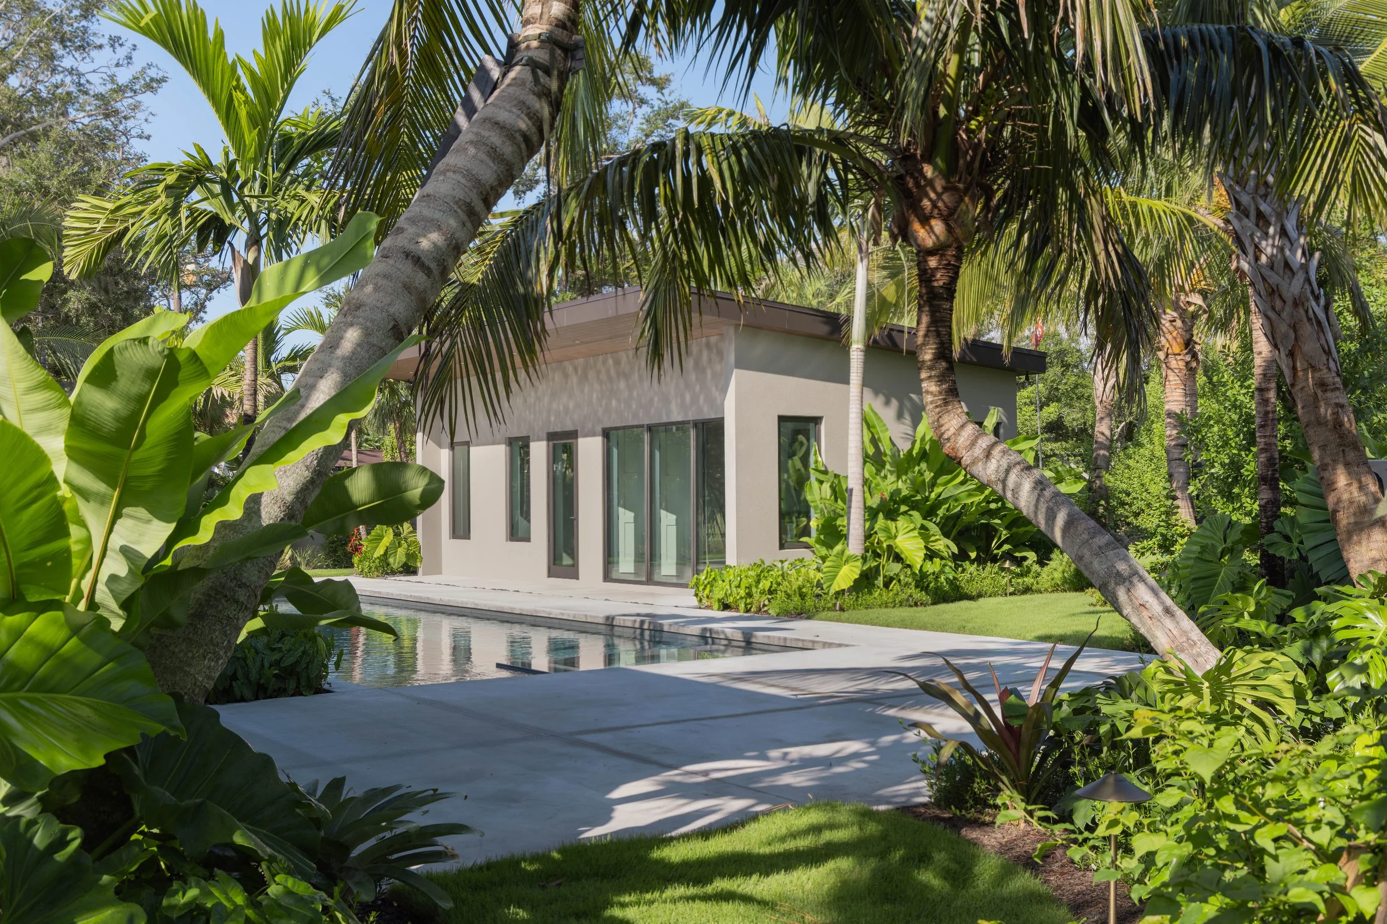
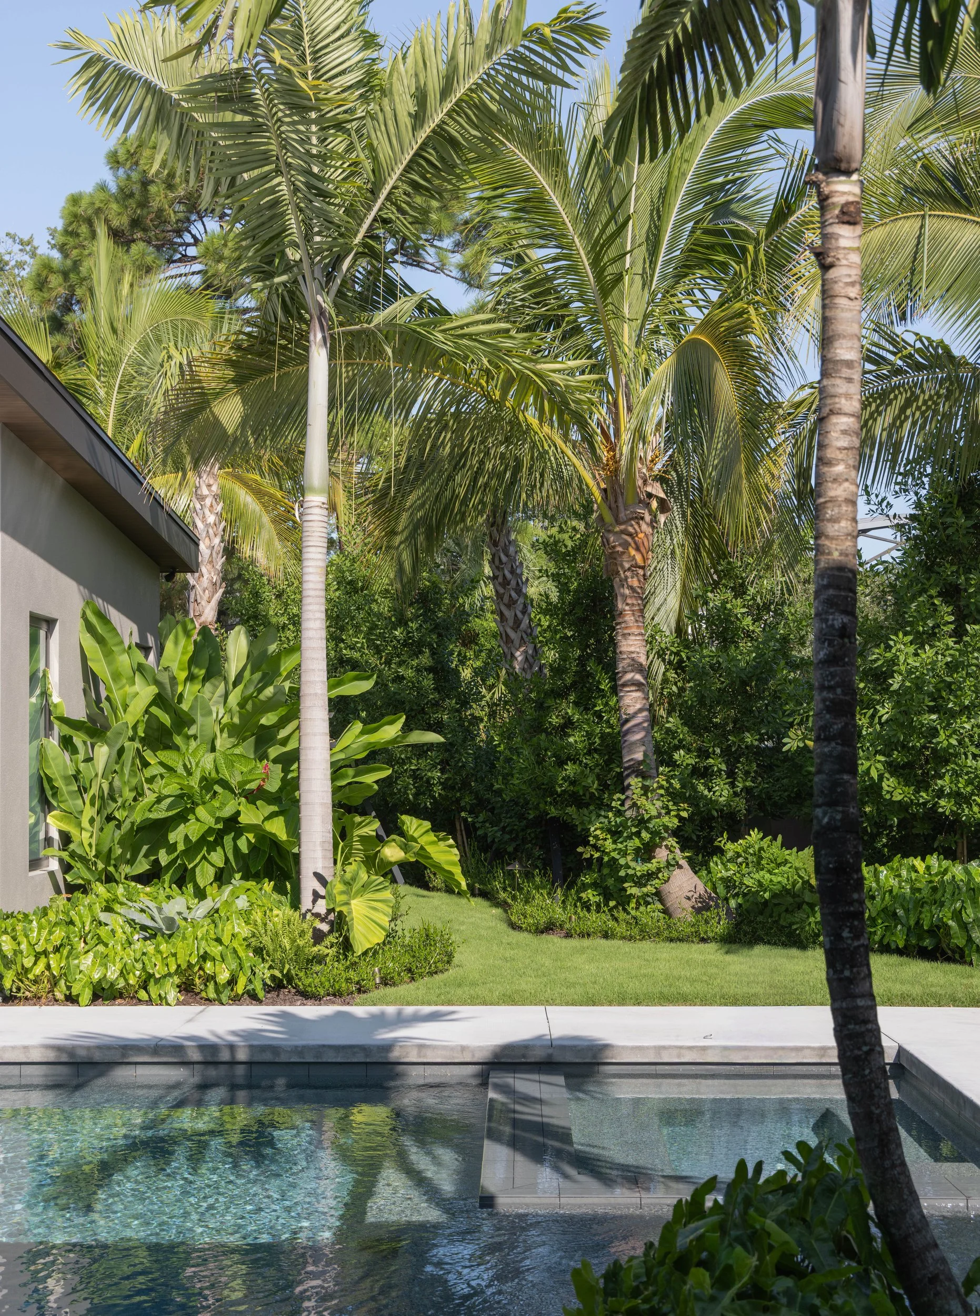
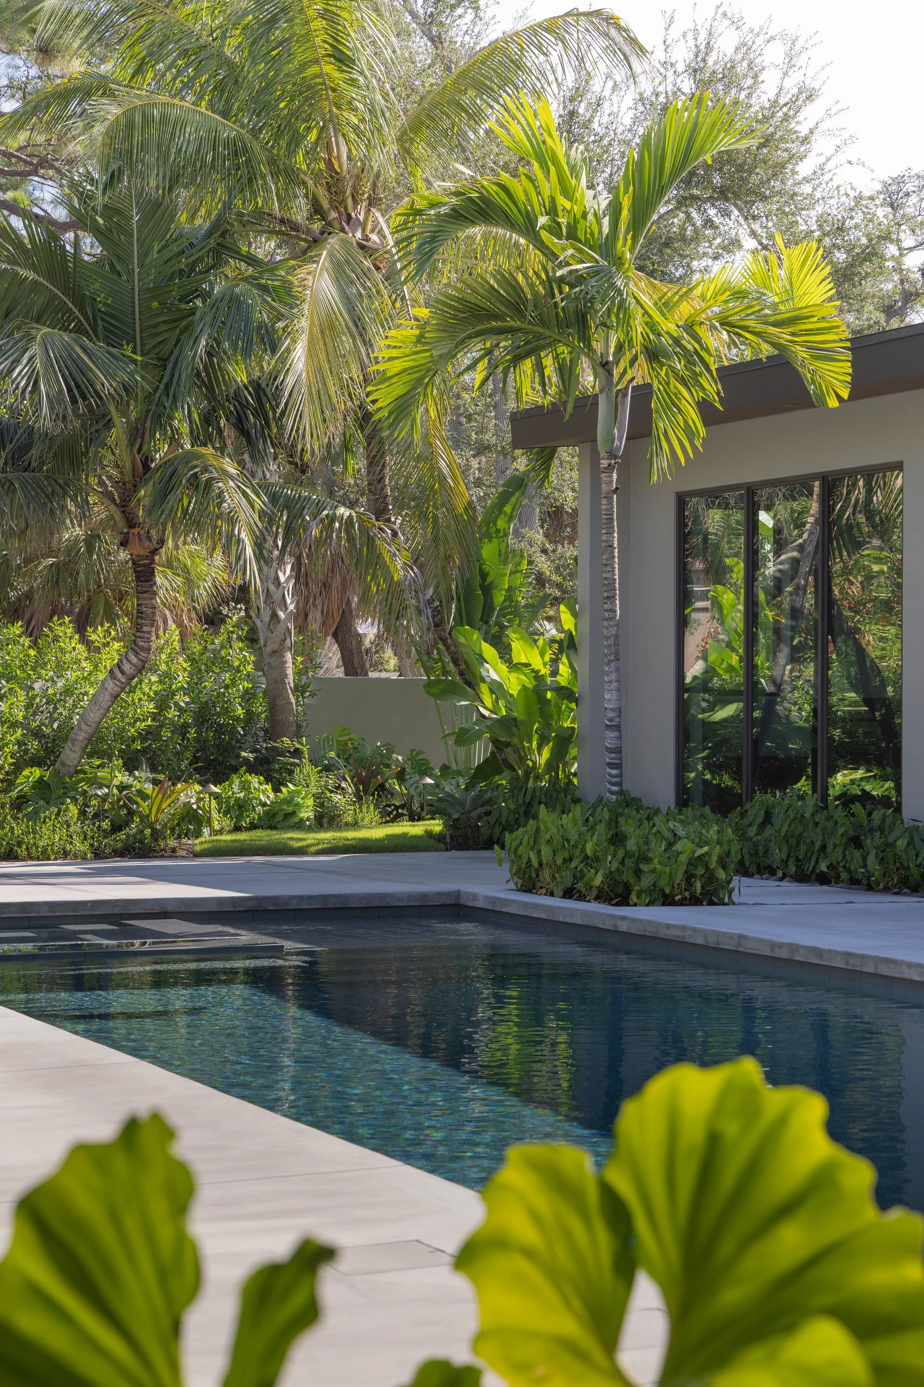
The experience changes as one moves through the property. The arrival is open and measured, allowing the architecture to remain clearly legible within the landscape. Beyond the house, the garden becomes increasingly immersive. Palms lean across the pool, broad foliage gathers beneath the canopy, and architecture begins to recede into vegetation. What begins as a carefully ordered landscape gradually gives way to something more lush and atmospheric.
The Schoolhouse reflects the continuing evolution of a site with a history of its own. Rather than recreating what came before, the landscape establishes a new relationship between architecture, garden, and place, creating a contemporary expression of Sarasota’s subtropical character rooted within the history of McClellan Park.
PROJECT TEAMArchitectural Drafter | JC Drafting and DesignLandscape Architect | OLAGeneral Contractor | Jonas Yoder Custom HomesTypology | Residential · ModernismProject Completed | 2026