

Longboat Key, Florida
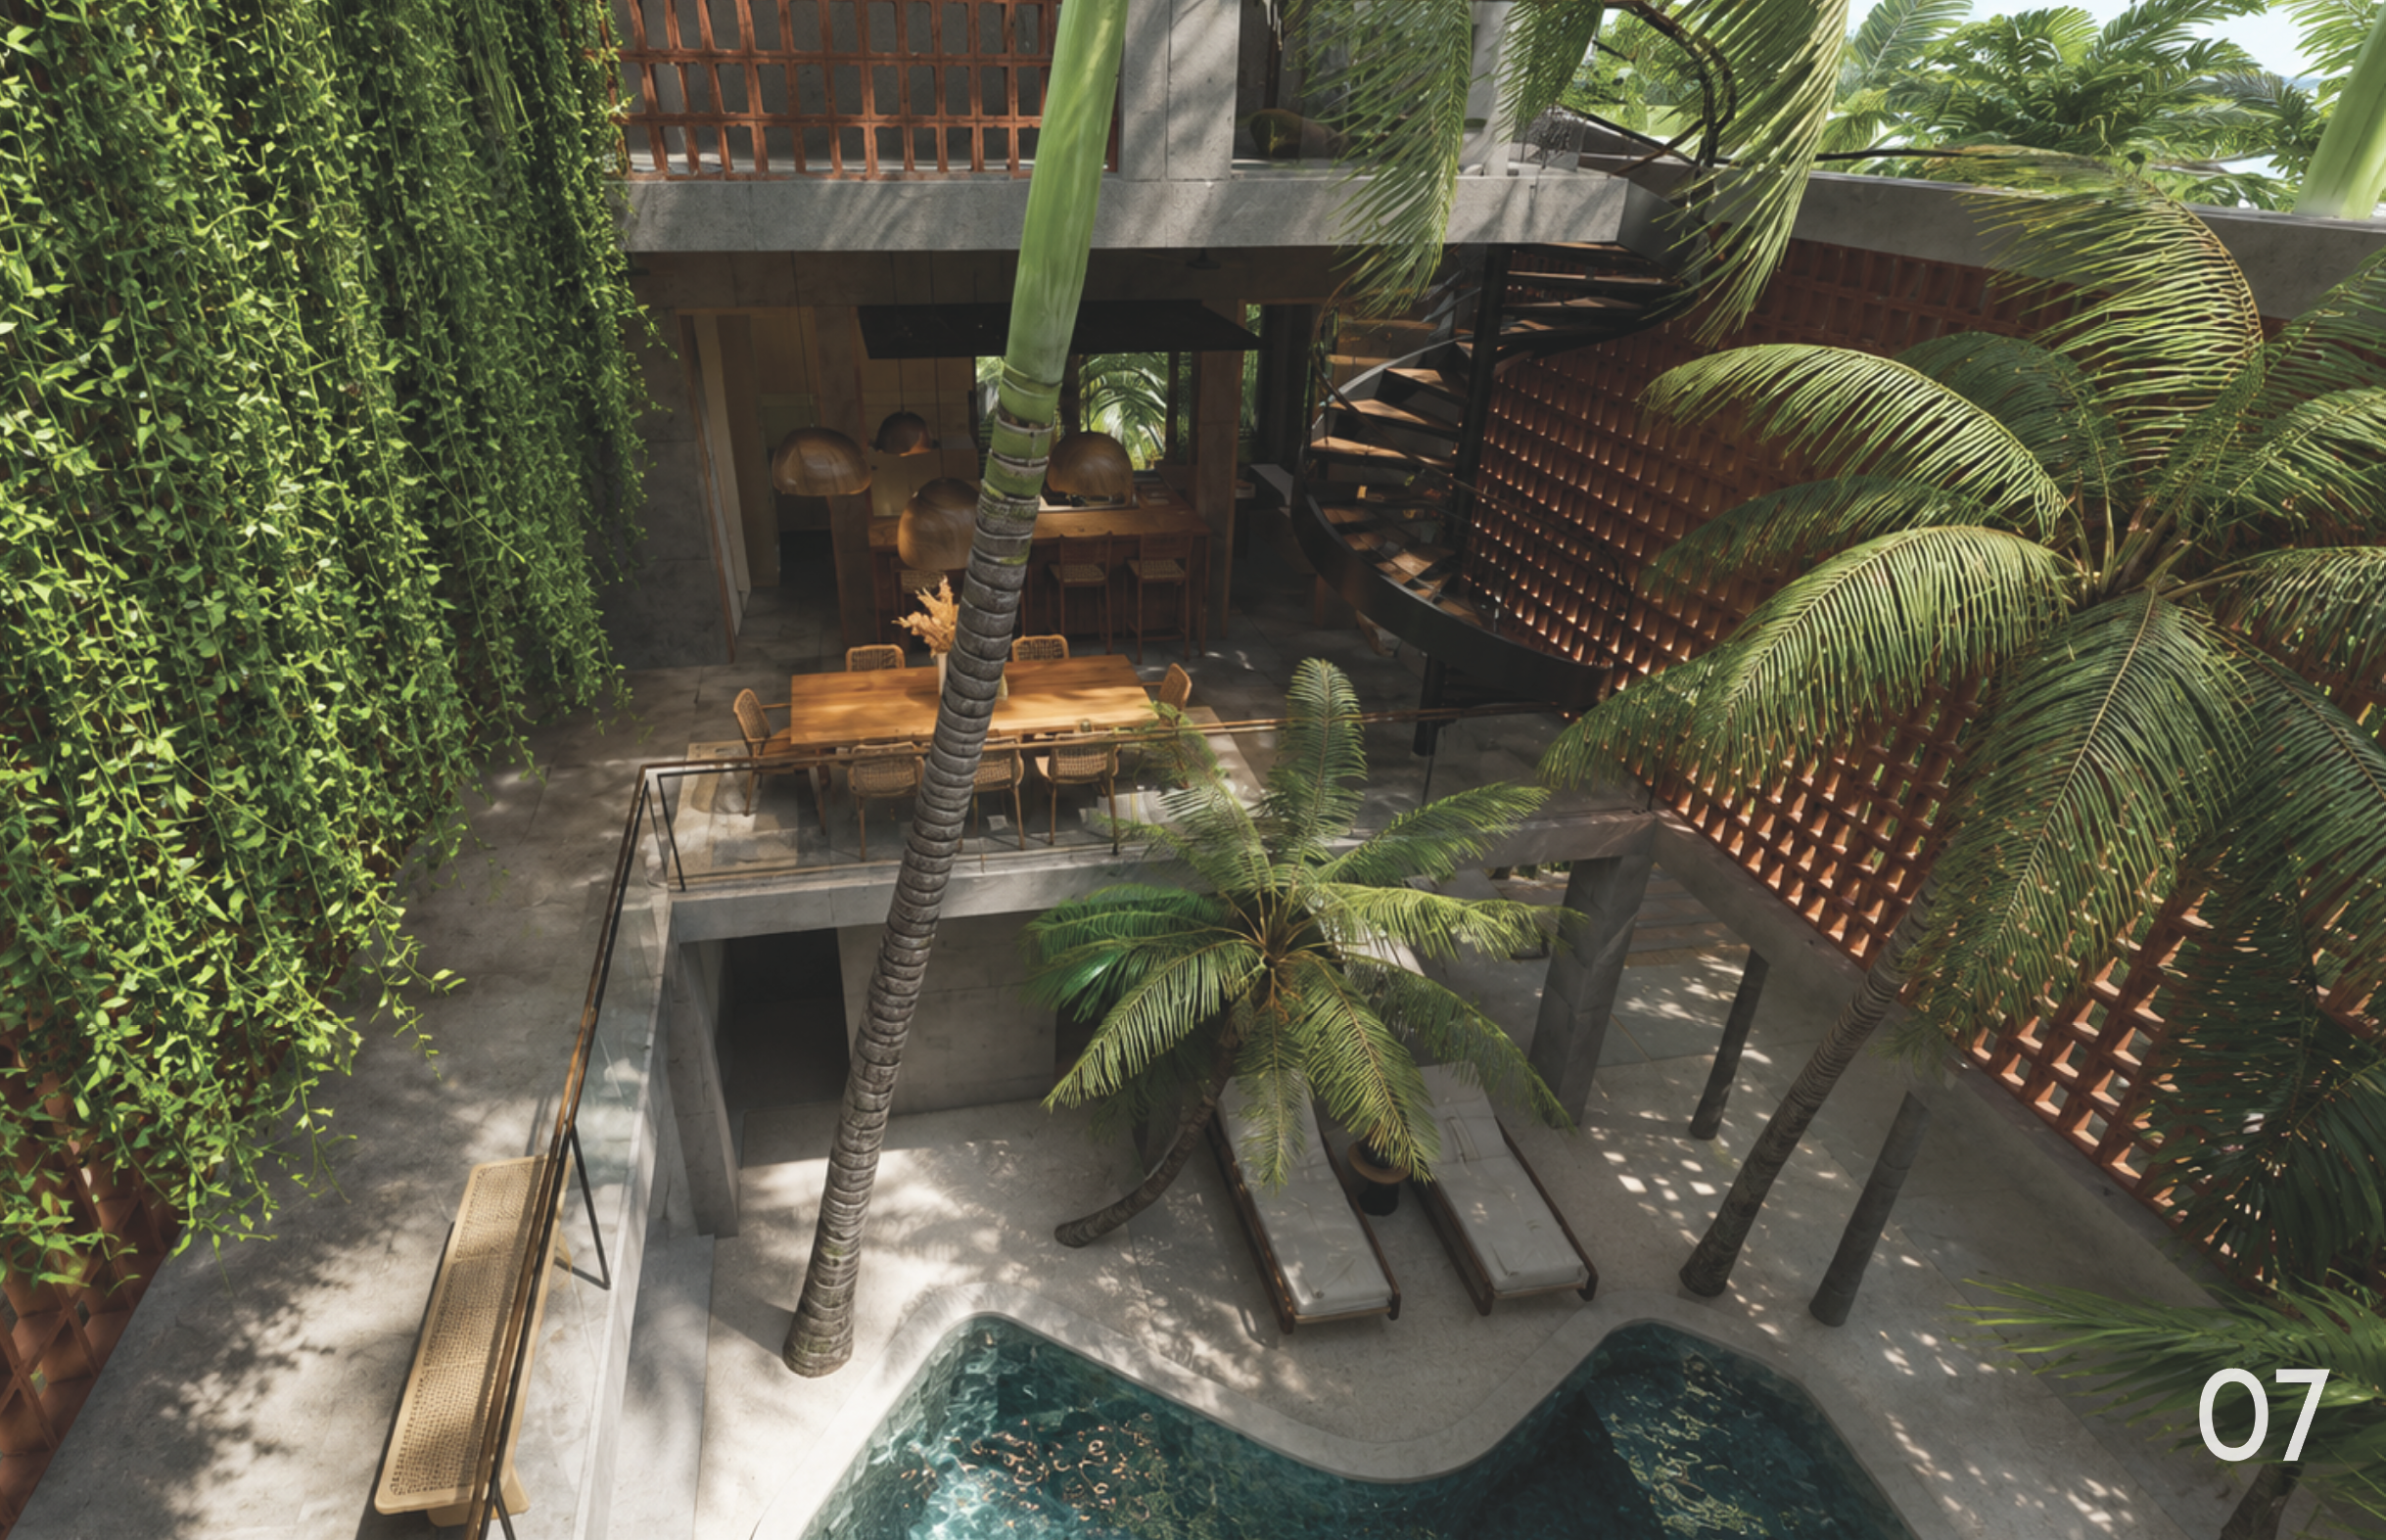
PHOTO BY | RYAN GAMMA
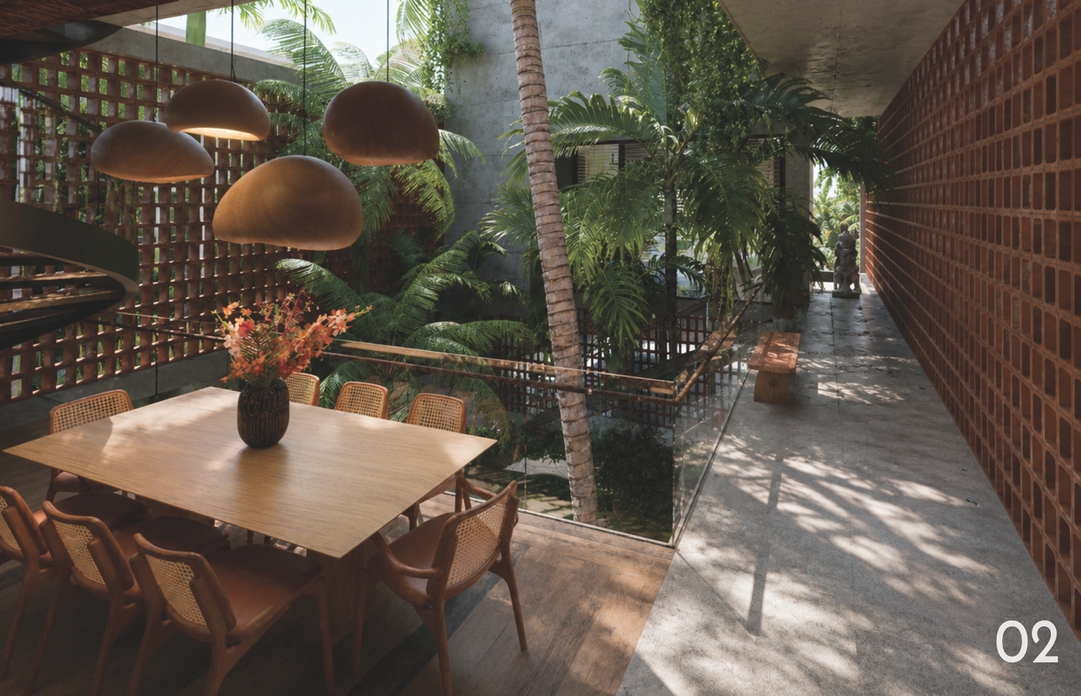
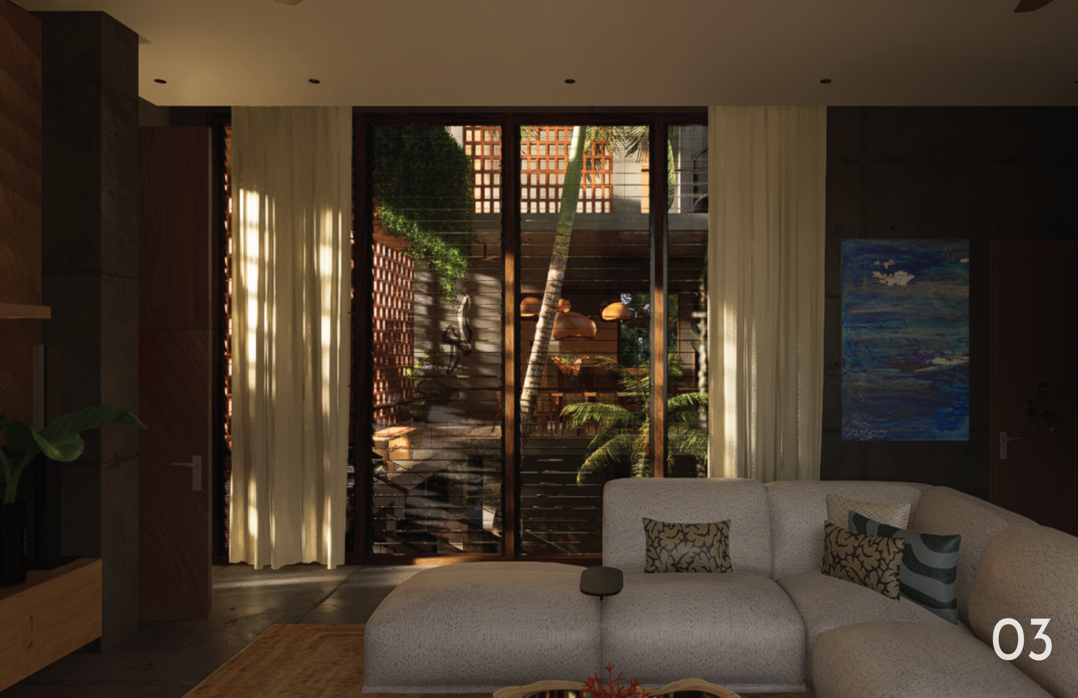
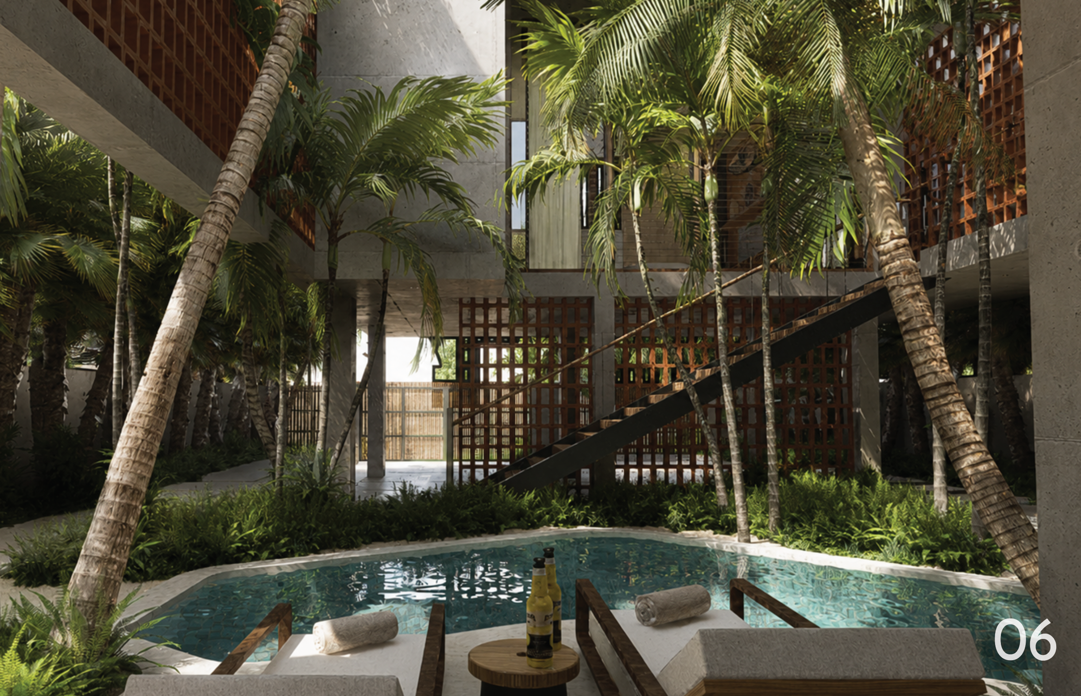
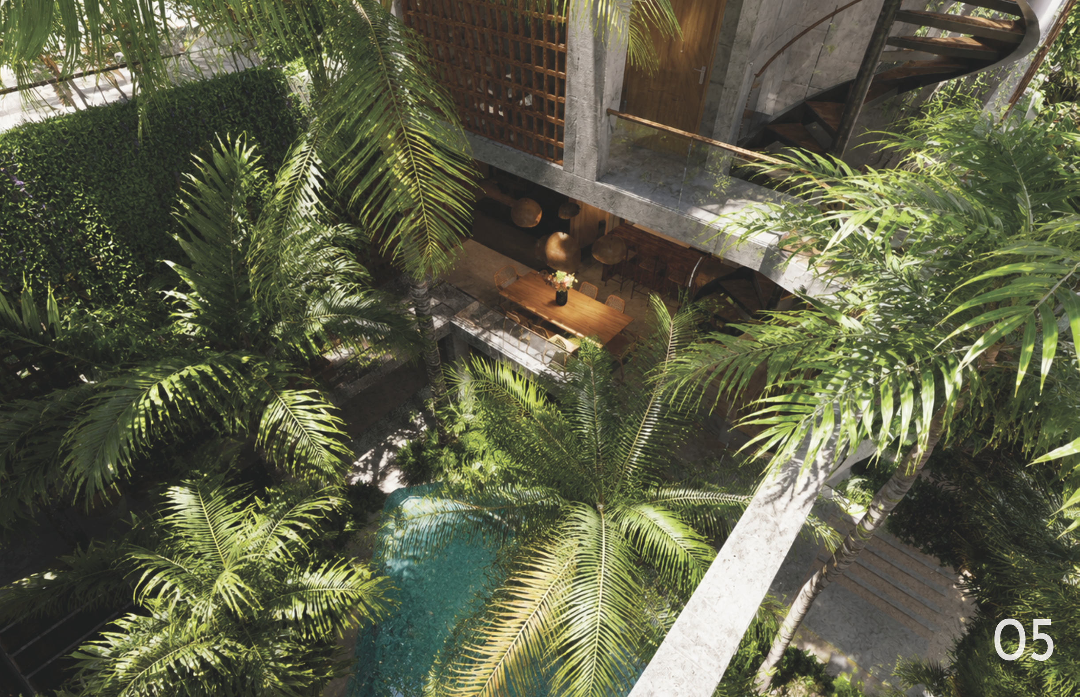
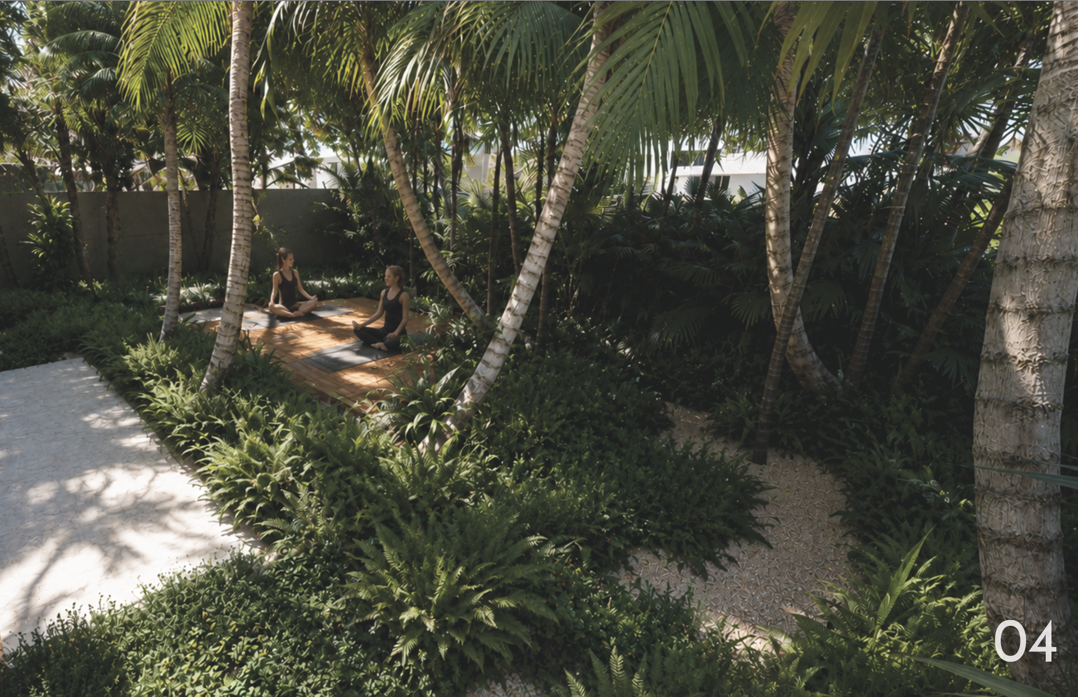
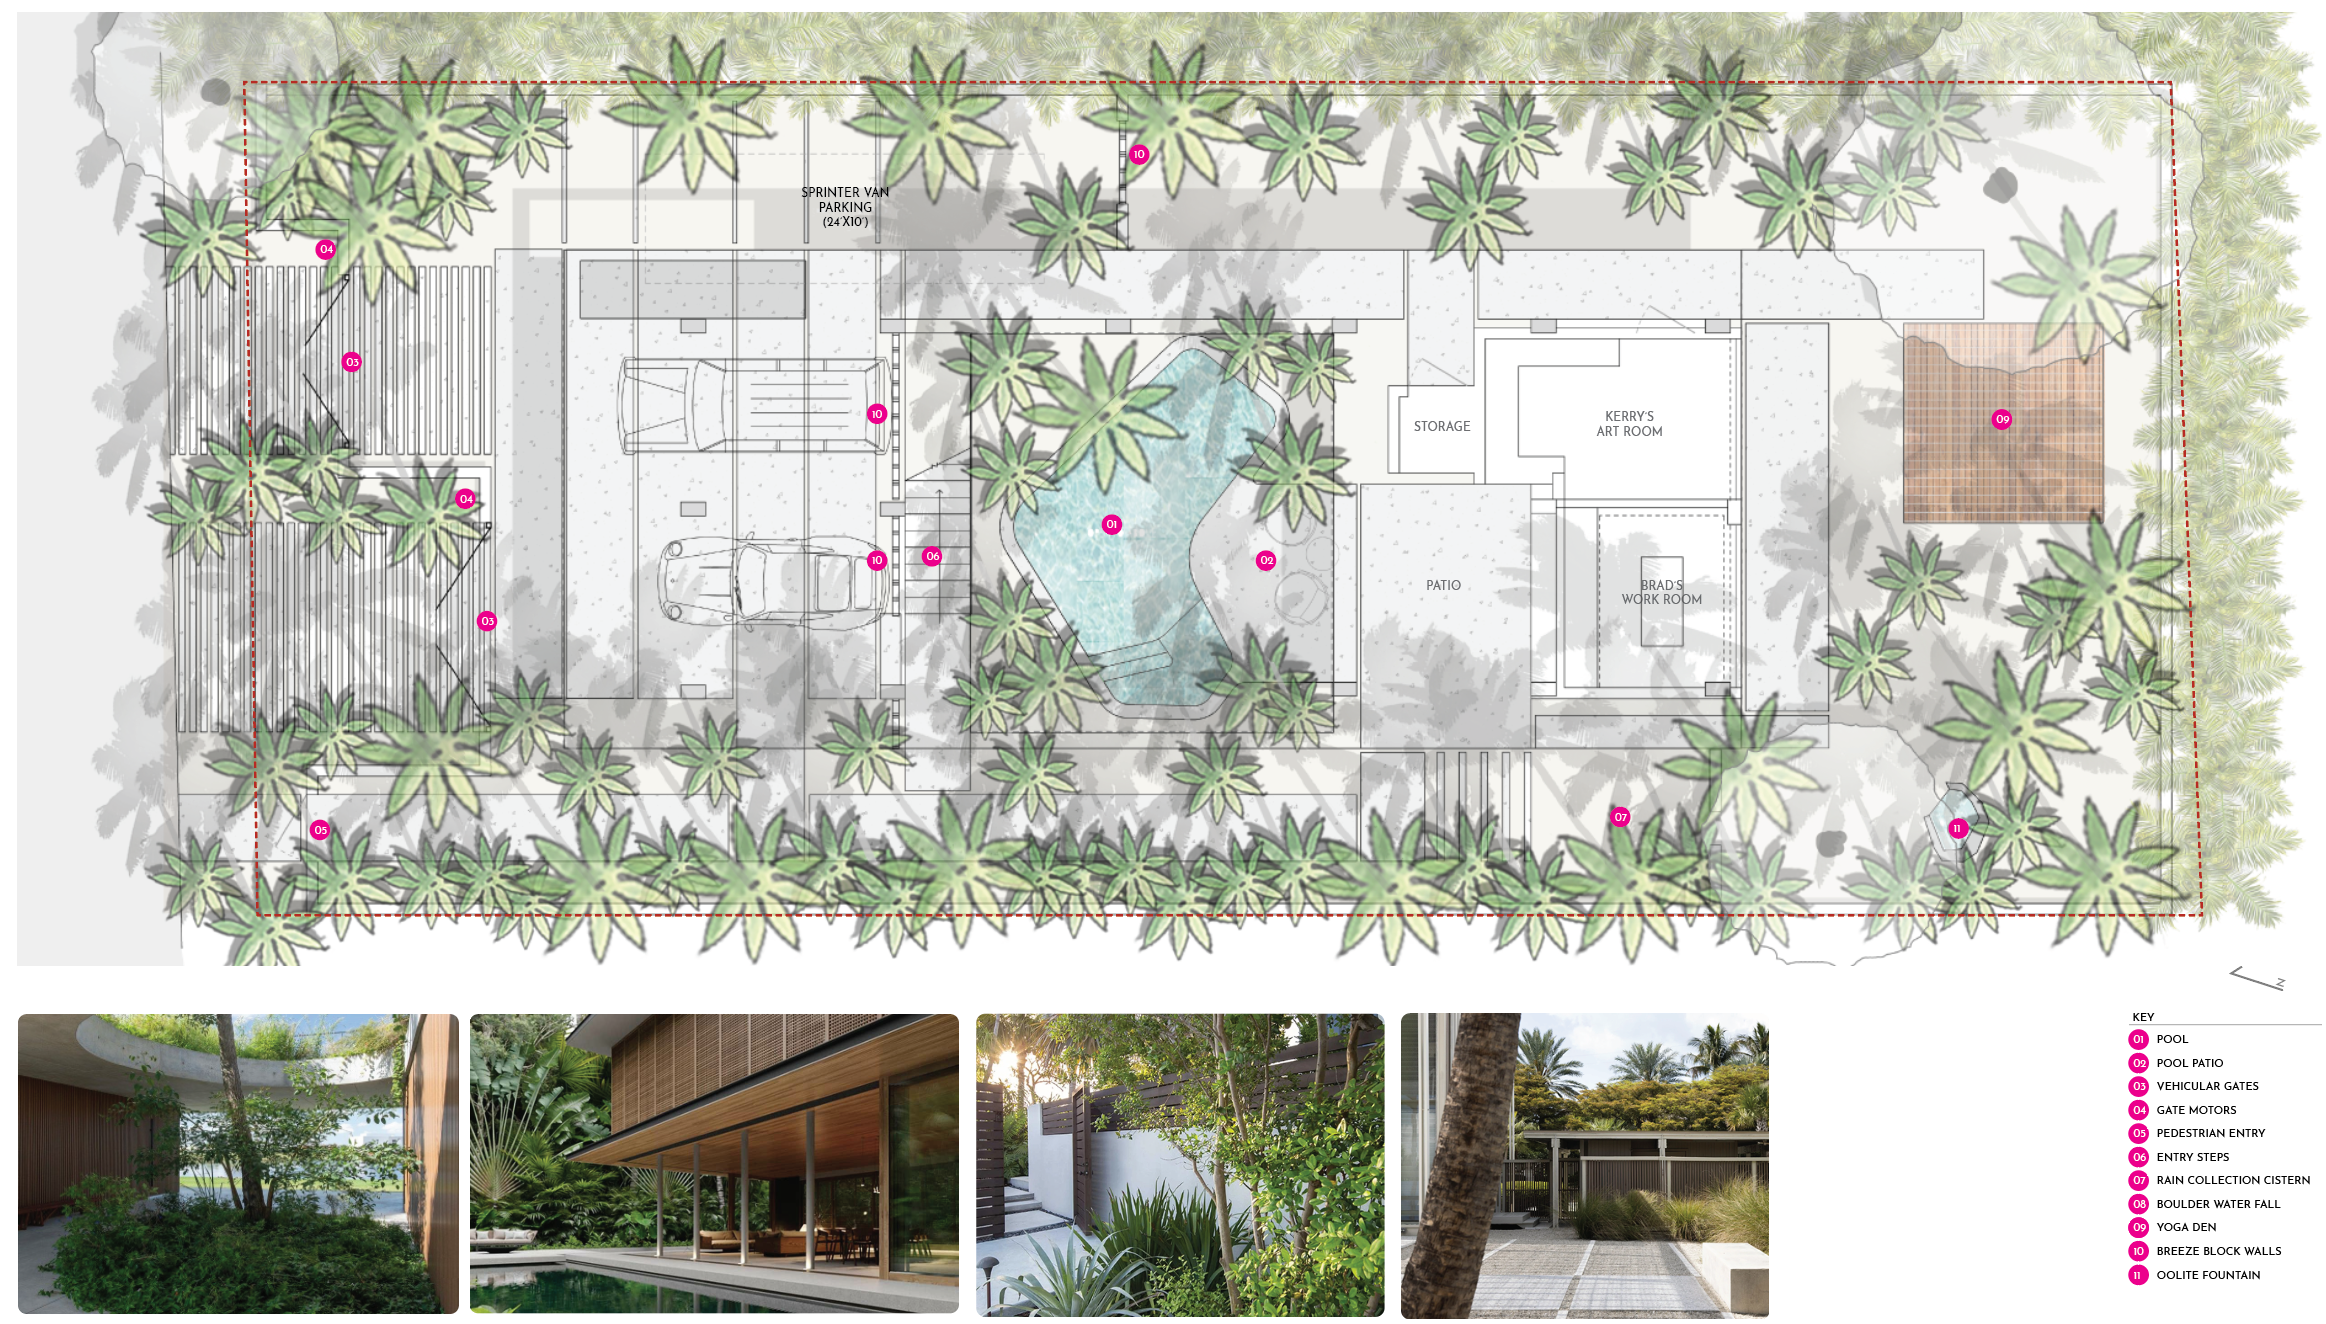
PHOTO BY | RYAN GAMMA
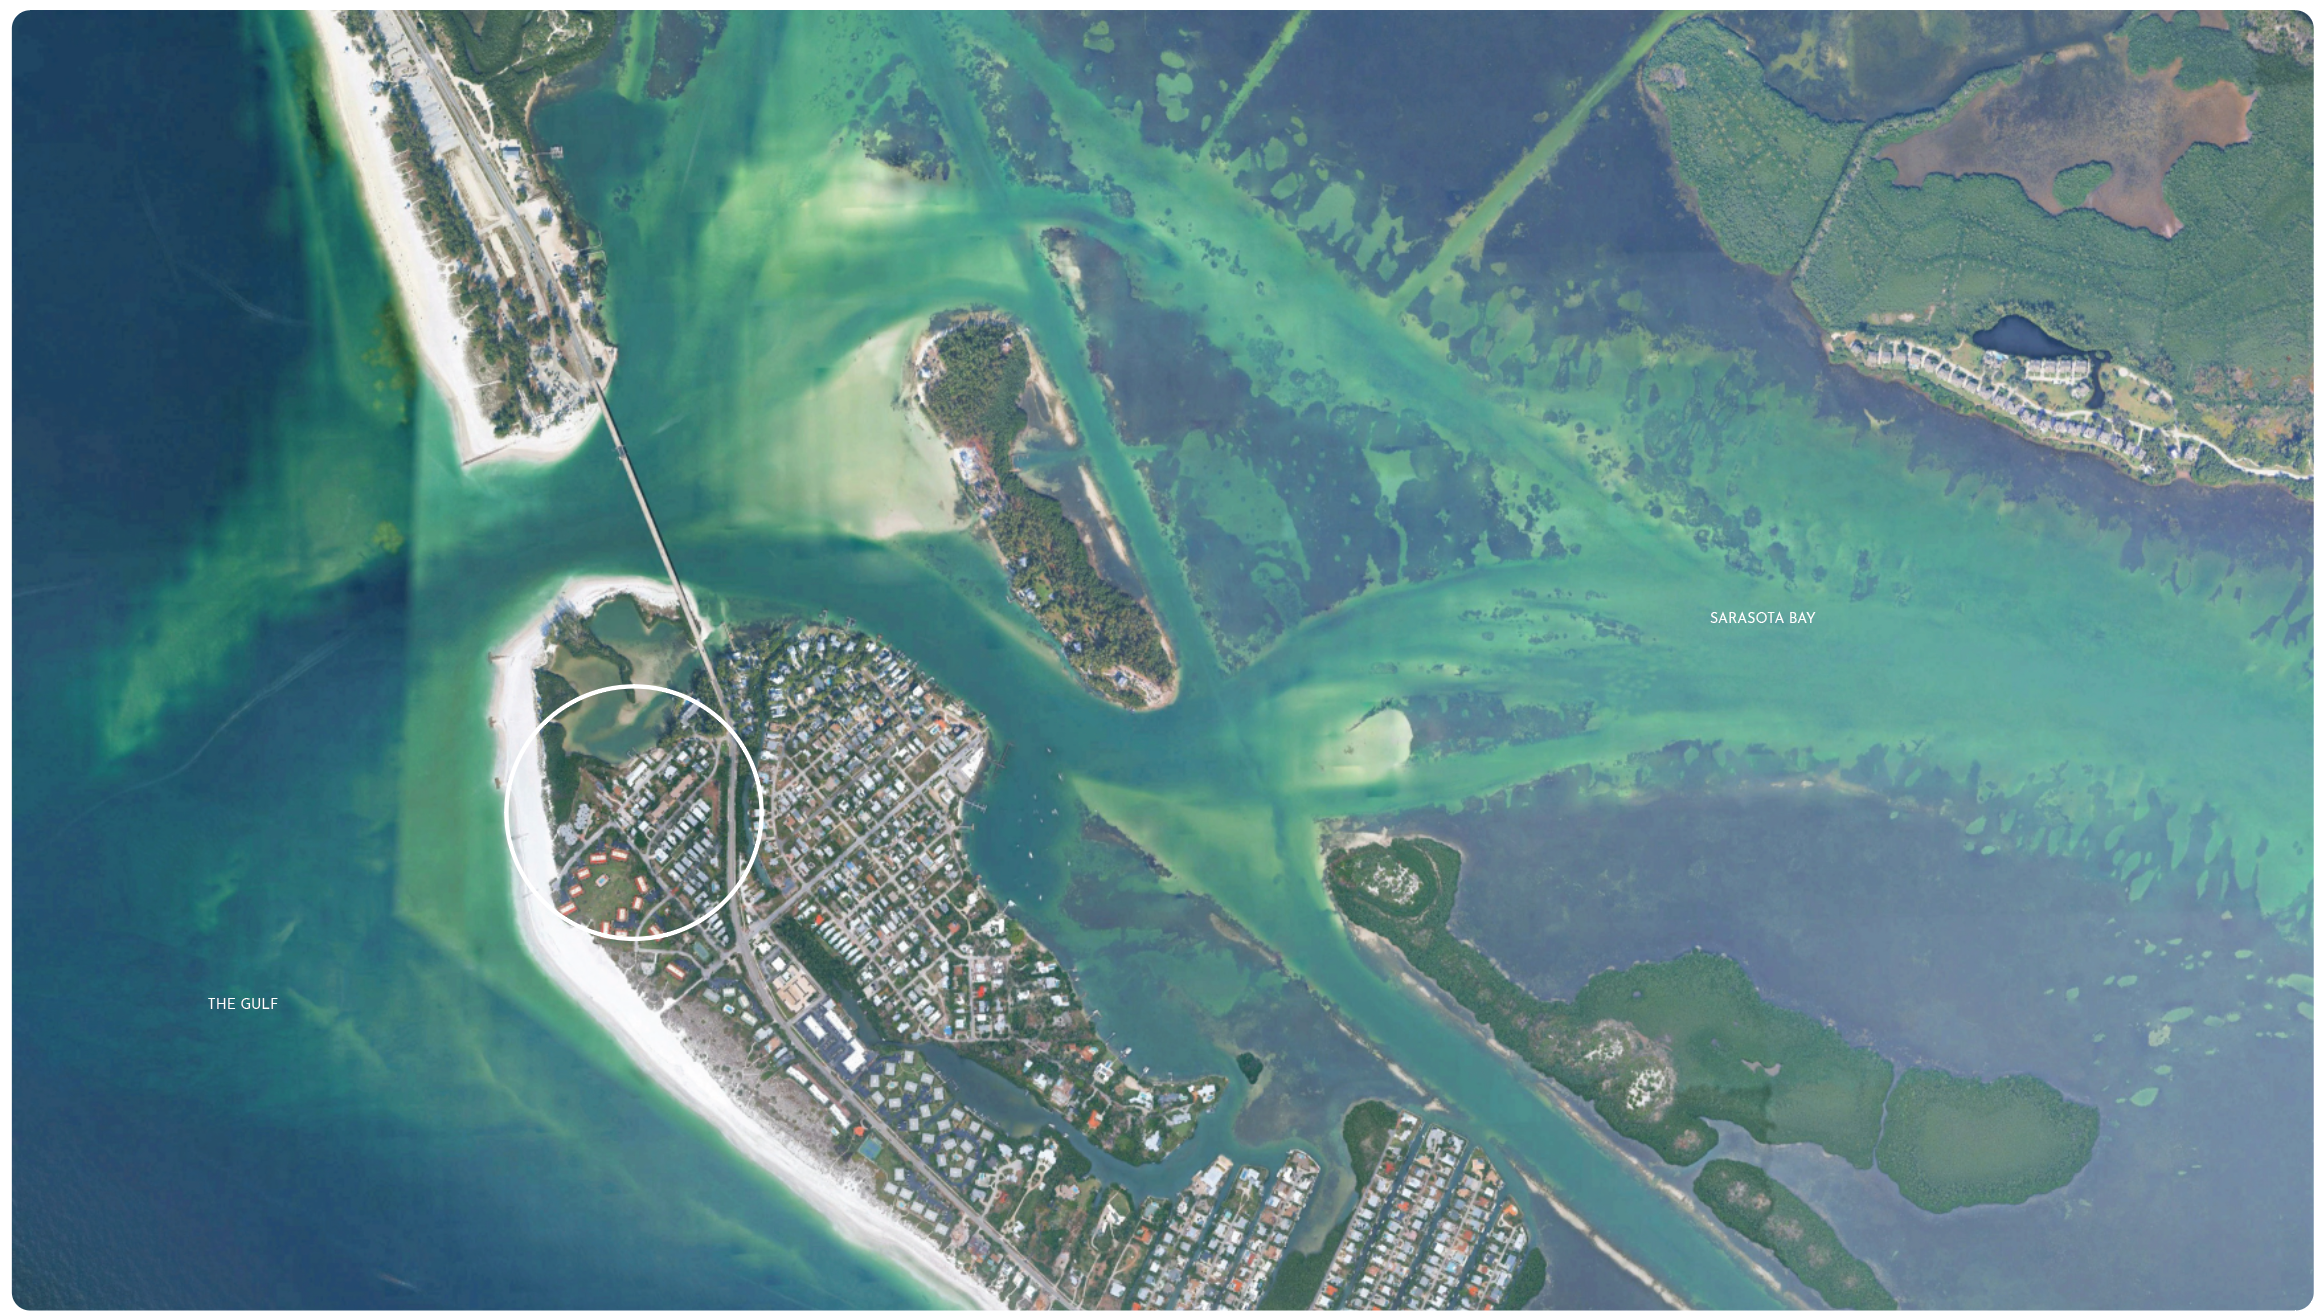
CONCEPTUAL SITE PLAN
CASA BRISA
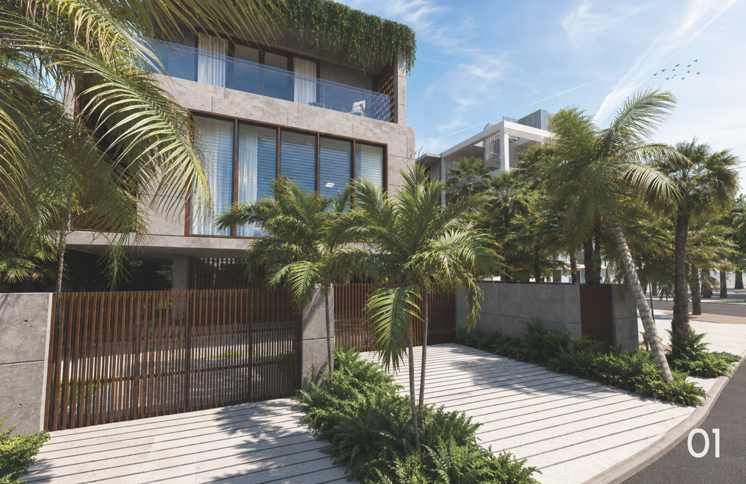
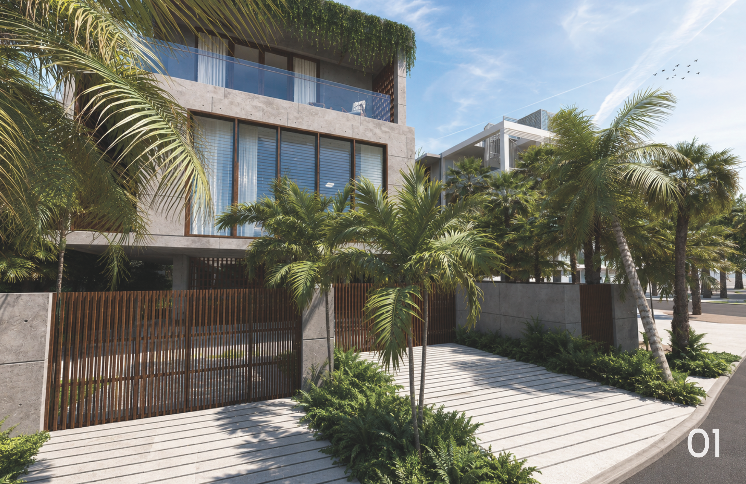
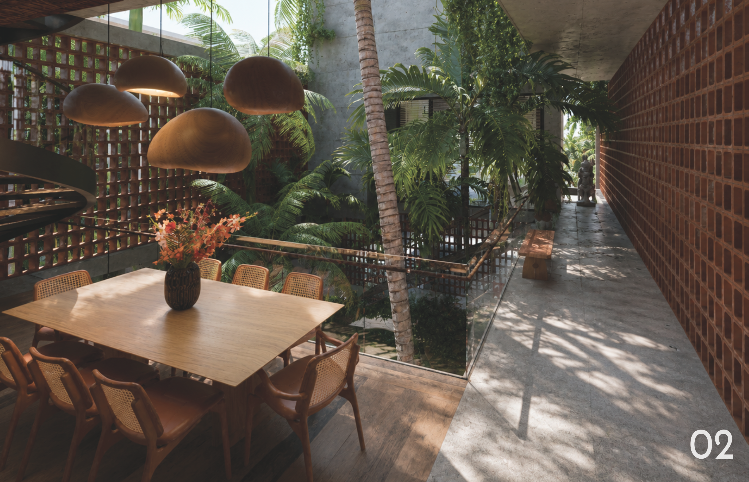
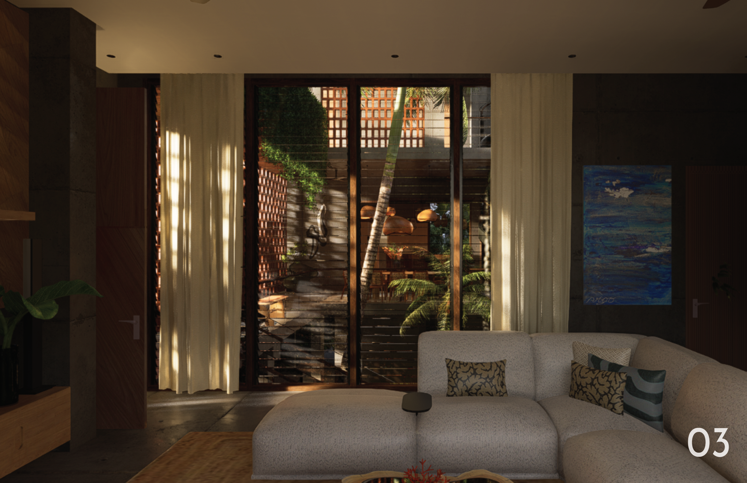
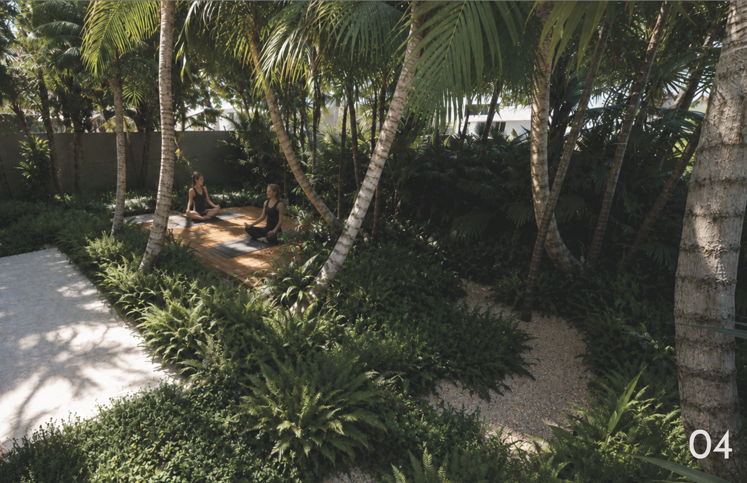
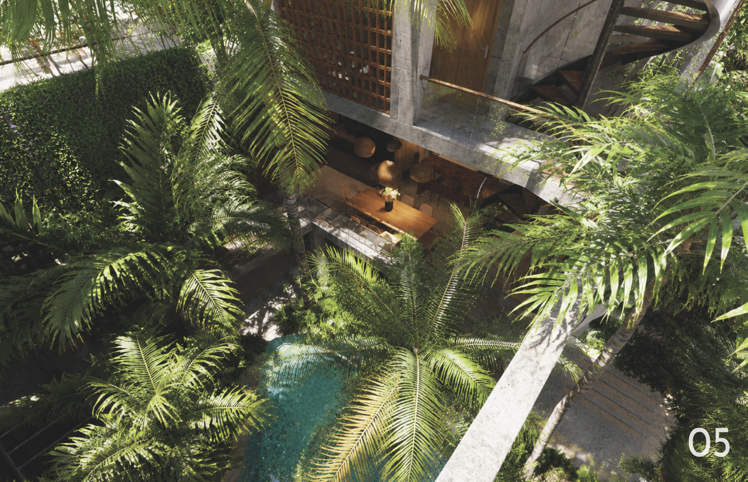
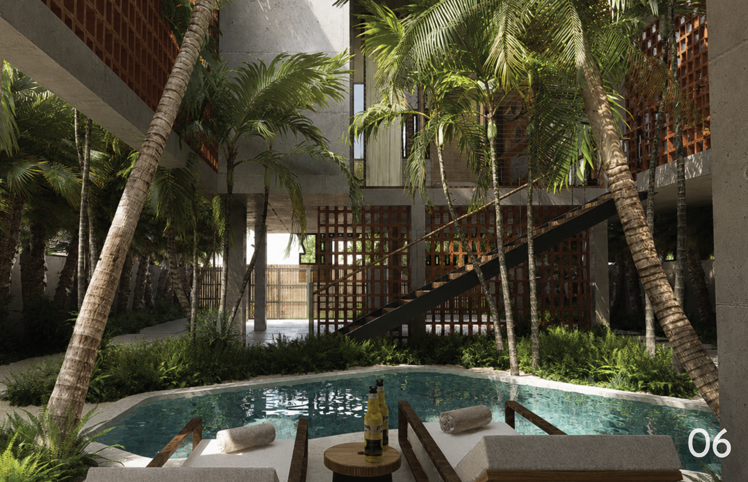
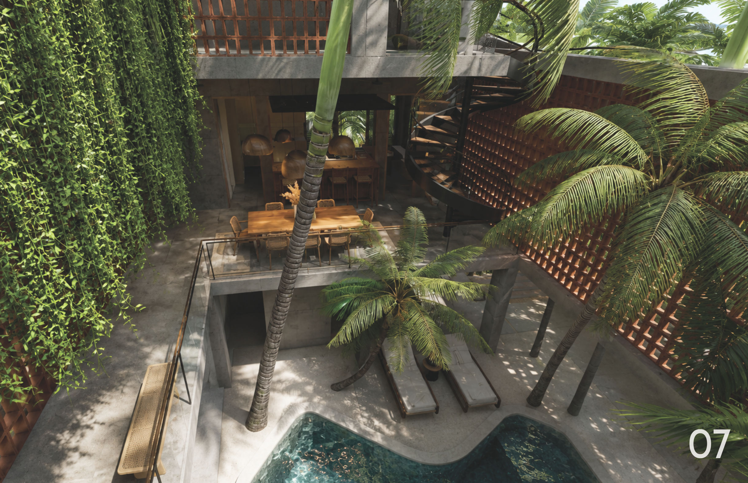
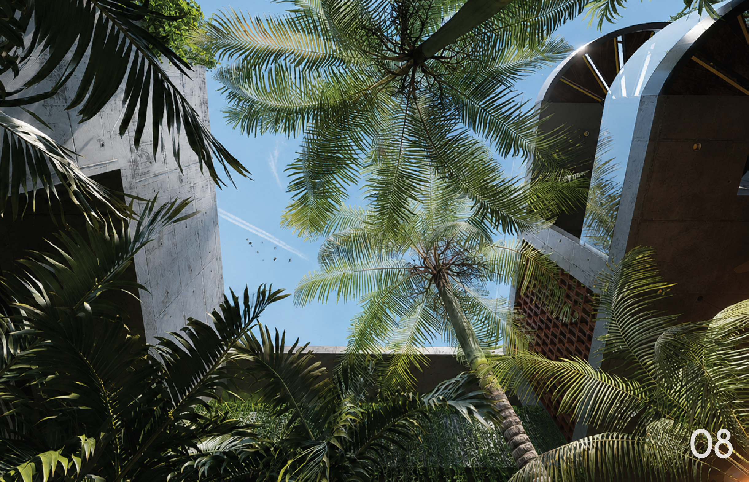
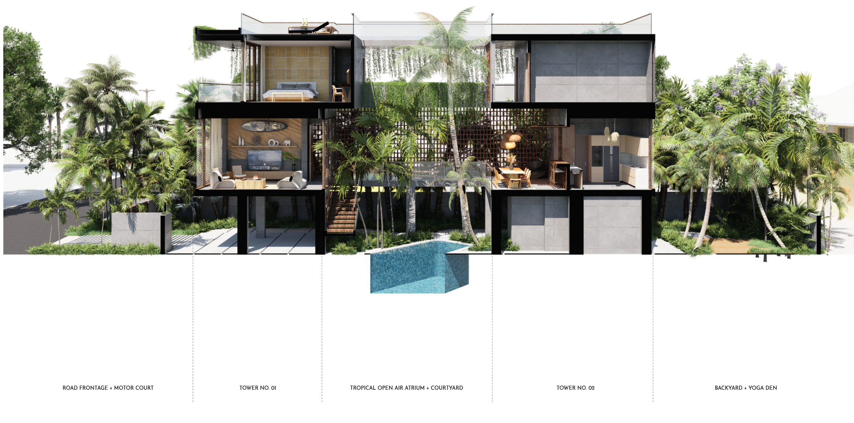
Casa Brisa explores the relationship between architecture, landscape, and Florida’s subtropical climate, dissolving the traditional boundaries between interior and exterior space.Rather than surrounding the residence, the landscape is drawn into its architecture. A central garden rises through the open volume of the home, bringing palms, layered vegetation, water, light, and movement into the living environment. Terraces and circulation spaces overlook and pass through the garden, creating an experience that continually shifts between architecture and landscape.The planting composition emphasizes verticality and immersion. Palms extend through multiple levels of the residence while cascading vegetation and dense understory planting soften the architecture and contrast its concrete, stone, and wood surfaces. At the ground plane, water becomes part of the garden itself, reflecting changing light and reinforcing the sense of a landscape occupying the center of the home.Along the street, a more restrained landscape establishes privacy while maintaining the architectural rhythm of the residence. Palms and low tropical planting work with walls and screens to create a layered threshold between the public realm and the garden within.Casa Brisa is conceived as a house within a garden and a garden within a house, an immersive subtropical landscape where architecture, vegetation, water, and light become inseparable.PROJECT TEAMArchitectural Designer | OLALandscape Architect | OLAGeneral Contractor | Jonas Yoder Custom HomesProject Typology | Modern + Coastal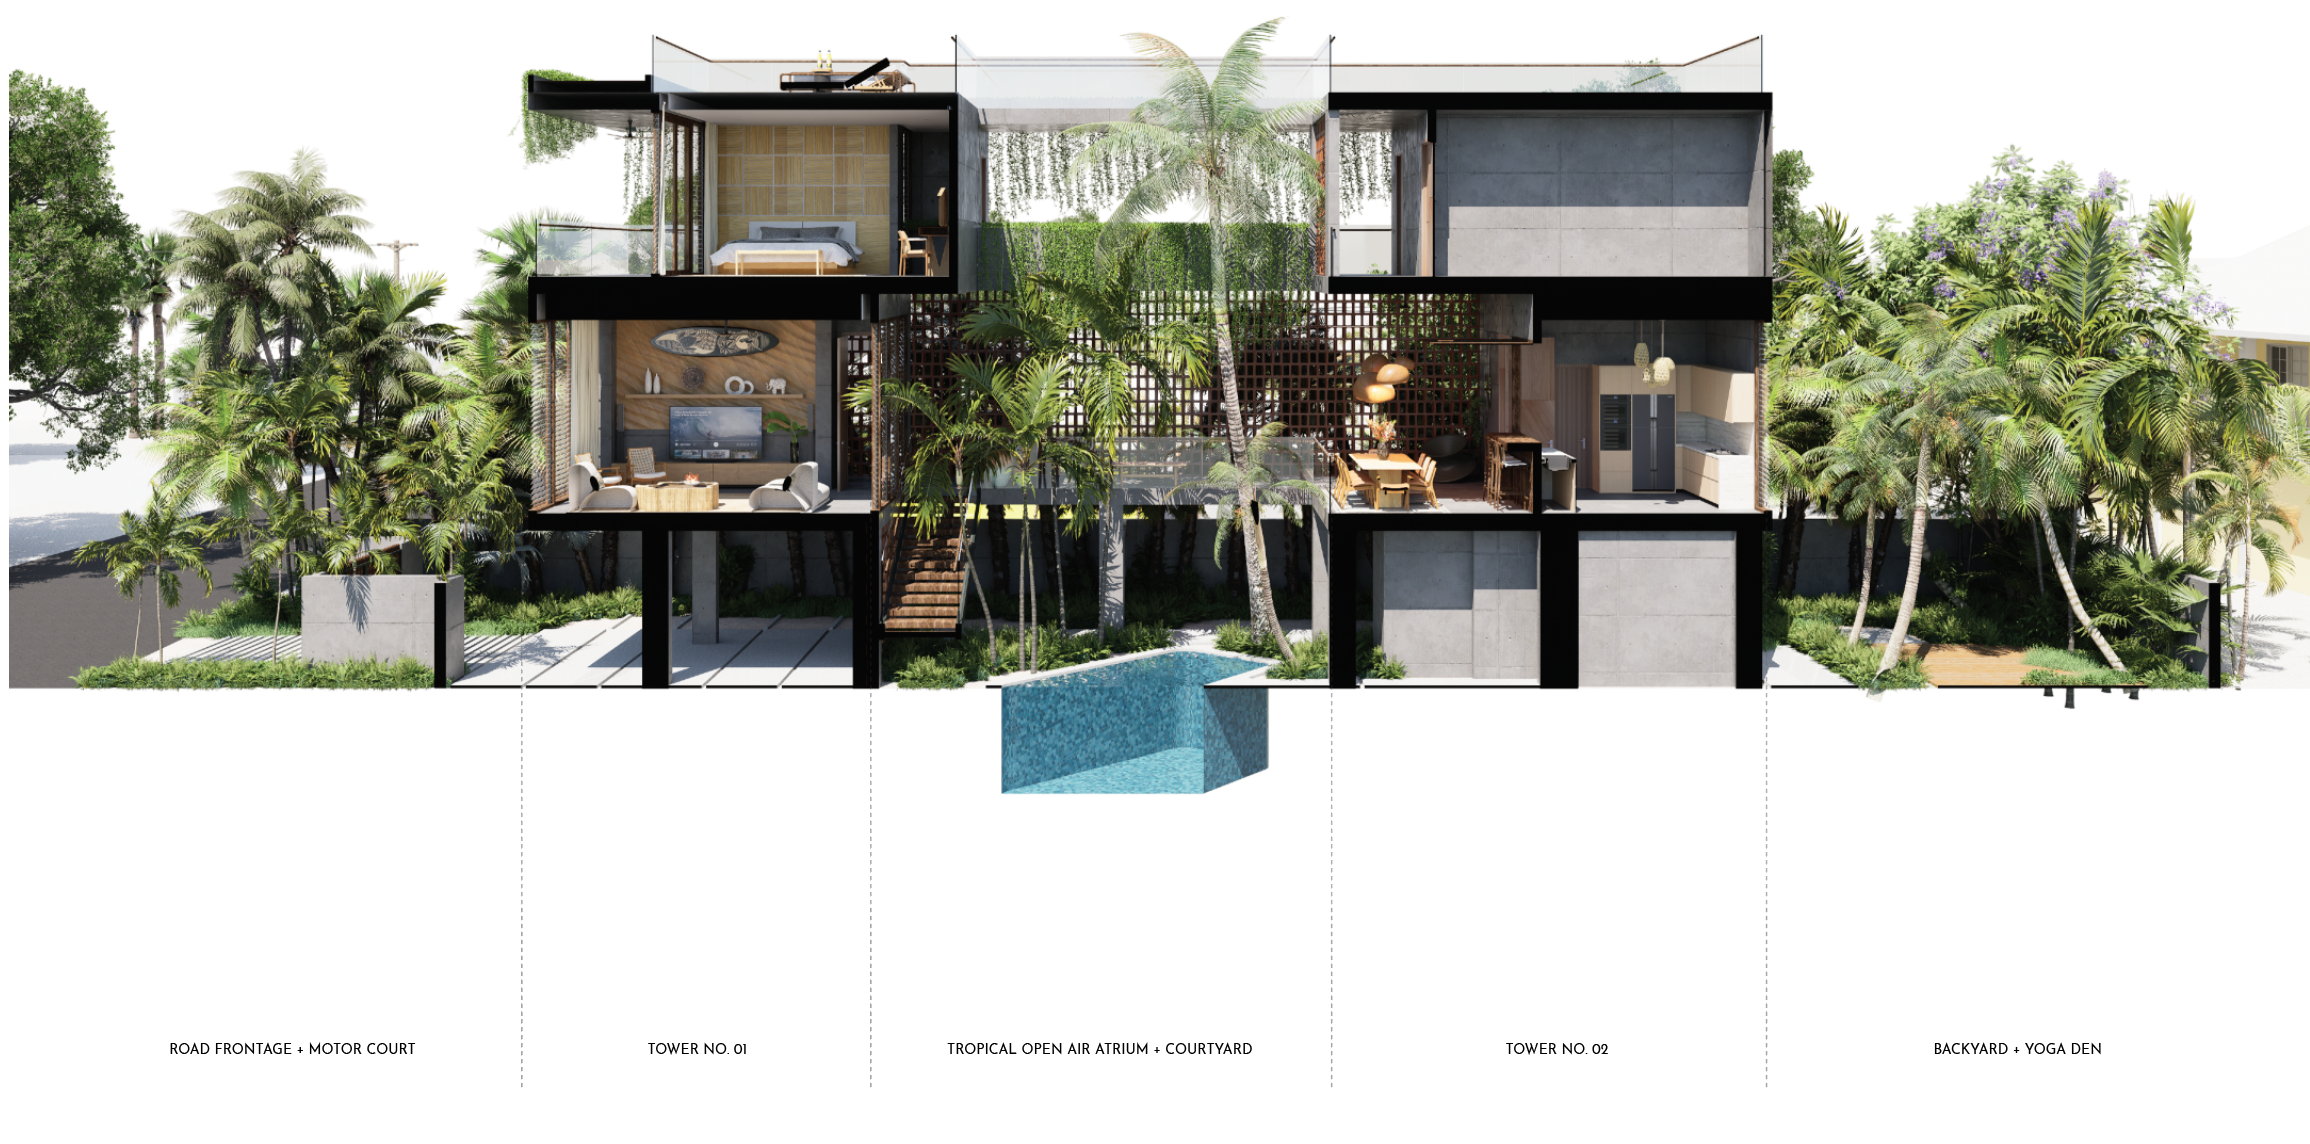
PHOTO BY | RYAN GAMMA
PHOTO BY | RYAN GAMMA